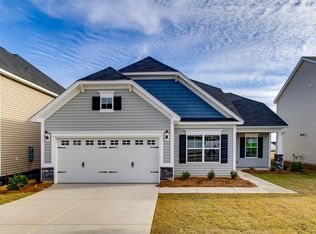
This Yates plan is a two-story home with stone accents for great curb appeal! There is plenty of room with five bedrooms and four full bathrooms. The large foyer opens up and you are greeted with judge's panels in the foyer as well as in your dedicated home office. The formal dining room has a coffered ceiling and arched bump out for your furniture or bar. From the dining room, you will pass by a butler's pantry into a spacious kitchen. This gourmet kitchen comes with a smooth cooktop, an in-wall oven and microwave, and a stainless steel hood vent. Glacier gray flat panel cabinets with brushed satin hardware, Miami vena quartz countertops, a flush breakfast bar, with a separate island, and a large corner pantry is a chef's dream! A guest bedroom is also located downstairs. Three secondary bedrooms are located upstairs feature walk-in closets and have access to two full bathrooms. Bedrooms two and three share a Jack and Jill bath and bedroom four has a door to the other bathroom. A bonus room and a large laundry room are also located upstairs. The laundry room with cabinets above the washer and dryer plus additional cabinets with quartz countertops. The luxurious primary suite features a sitting area, dual closets, a dressing room, and a bathroom with the new free-standing soaker tub and separate tiled shower plus separate sinks for both. Enjoy a nice cold beverage under your covered patio at the end of the day. This home comes with full-yard irrigation and a tankless w...
This property is off market, which means it's not currently listed for sale or rent on Zillow. This may be different from what's available on other websites or public sources.