
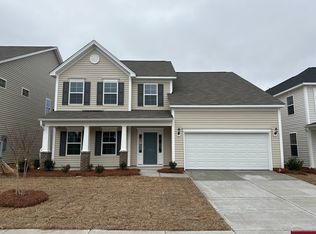
The two-story Parker plan will wow you with a spacious front porch, a primary bedroom on the first floor, along with a designated office. Entering this home you are greeted with a large foyer area. Office to the right with glass French doors, luxury vinyl plank flooring the hallway and main living areas. This open-concept plan has an open family room, kitchen, and eat-in area. Luxury vinyl plank flooring throughout the downstairs living areas, natural gas fireplace, and boxed ceiling in great room. The kitchen comes with upgraded white cabinets, a gas stove, and a pantry. The primary bedroom has a private entry and features a boxed ceiling, a large walk-in closet, a tiled shower, and drop-in garden tub, separate linen and water closet. The laundry room is also conveniently located on the first floor. A large loft is located upstairs along with three additional bedrooms all with walk-in closets. This home also has full yard irrigation and a tankless gas hot water heater. Resort-style community amenities that include a pool, clubhouse, playground, fire pit, and hammock garden!
This property is off market, which means it's not currently listed for sale or rent on Zillow. This may be different from what's available on other websites or public sources.