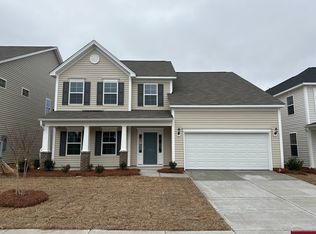
The two-story Parker E plan has great curb appeal with cape fear color brick front and beautiful bay window also includes a primary bedroom on the first floor plus an office, sunroom, loft, and guest suite upstairs. Entering this home you are greeted with a large foyer area and an office to the right with glass French doors, luxurious vinyl plank flooring, and a gorgeous bay window that stands out with the chair rail and judges' panels in this room. This home is perfect for entertaining with its open concept the spacious great room that is open to the kitchen and eat-in area. The sunroom is off the kitchen and the patio that extends the full length of the home is outside. The great room has a natural gas fireplace and a boxed ceiling. Kitchen with upgraded cabinets, gas stove, and pantry. The primary bedroom has a private entry and features a boxed ceiling, a large walk-in closet, the new free-standing soaker tub, and a separate tiled shower plus a separate linen and water closet. The laundry room is also conveniently located on the first floor. A large loft is located upstairs along with a guest suite with a private bath, and two additional large bedrooms all with walk-in closets. Ashcroft won community of the year and your amenities include a clubhouse, pool, playground, firepit, and hammock garden. Don't miss out on this gem!
This property is not currently displayed as for sale or rent on Zillow. This may be different from what's on other websites or public sources.