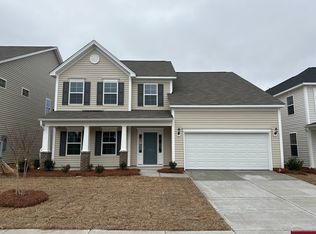
This Victor plan has the primary suite down, a car garage, a total of five bedrooms, three and a half baths, and a bonus room. This home opens up to a formal dining area with a coffered ceiling, hardwood tread stairs, and a spacious coat closet. Large kitchen island, upgraded quartz countertops, gourmet kitchen with steel hood vent and gas cooktop, stainless steel farmhouse sink, along with breakfast eat-in area. Open concept living area, sunroom, and luxury vinyl plank throughout the main living areas. The primary suite boasts a boxed ceiling, a five-foot tile shower, dual sinks, and a separate water closet. Upstairs there are four additional bedrooms. two full bathrooms, and a large bonus room. This house is full of upgrades, a must-see! This home comes with full yard irrigation, a tankless hot water heater, insulated garage doors, and a utility sink in the garage.
This property is not currently displayed as for sale or rent on Zillow. This may be different from what's on other websites or public sources.