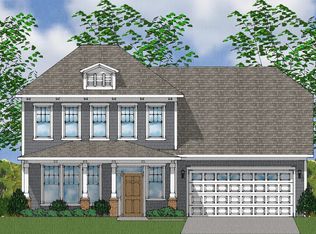
This five-bedroom three-and-one-half bath Richardson plan features an open concept family/kitchen area, natural gas fireplace, guest bedroom on the main floor, and a sunroom off the great room. You'll enjoy having a designated dining room with judges panels and a Butler's pantry! The kitchen features tone gray flat panel shaker cabinets with brushed satin nickel hardware, a gourmet kitchen with wall oven and microwave, a gas range cooktop, and stainless steel hood over the cooktop. large single kitchen sink, Miami Vena quartz countertops, and tile backsplash. The main living areas will have luxury vinyl plank flooring, crown molding on the main floor, and carpet in the bedrooms. Upstairs you'll have a spacious primary suite with a boxed ceiling, dual sinks in the primary bathroom with a free-standing garden soaker tub and tiled shower, and a walk-in closet. the guest suite downstairs with a private bath and a five-foot shower! This plan also comes with the laundry room upstairs and bonus room. This home comes with full yard irrigation, a tankless hot water heater, and hardwood stairs. Ashcroft is an award-winning community with resort-style amenities that include a pool, clubhouse, playground, fire pit, and hammock garden! Currently under construction
Sold for $382,521
Zillow last checked:
Listing updated:
Source: Mungo Homes, Inc
Price history
| Date | Event | Price |
|---|---|---|
| 4/15/2024 | Sold | $382,521$145/sqft |
Source: Agent Provided Report a problem | ||
| 3/11/2024 | Pending sale | $382,521$145/sqft |
Source:  Consolidated MLS #578331 Report a problem Consolidated MLS #578331 Report a problem | ||
| 10/31/2023 | Listed for sale | $382,521$145/sqft |
Source:  Mungo Homes, Inc Report a problem Mungo Homes, Inc Report a problem | ||



Get a cash offer in 3 minutes
Find out how much your home could sell for in as little as 3 minutes with a no-obligation cash offer.
Estimated market value
$378,000
