Skip main navigation
Off market
Street View
  • $510,200

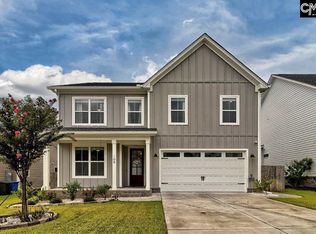
    113 Magnolia Petal Dr, Elgin, SC 29045

    4beds
    3baths
    3,348sqft
    SingleFamily
    Built in 2021
    8,276 Square Feet Lot
    $510,200 Zestimate®
    $152/sqft
    $2,802 Estimated rent

    Home value

    $510,200

    $480,000 - $541,000

    $2,802/mo

    Zestimate® history
    Loading
    Loading...

    Owner options

    List your home for rent

    $2,802/mo

    Rent Zestimate®

    Find your next renter with Zillow Rental Manager. Plus, with online applications, you can quickly screen prospective tenants – for free.

    Learn more

    $2,802/mo

    Rent Zestimate®

    Refinance and save

    $3,017/mo

    Est. payment

    Refinancing to a lower rate could help reduce your monthly payments and save thousands over the life of the loan.

    See today's rates

    $3,017/mo

    Est. payment

    Explore your selling options

    Work with a Zillow partner agent

    Leverage their expertise and Zillow's premium Showcase listings to get your home seen by more buyers.

    Get started

    List with your own agent

    Get your home in front of millions of buyers by listing it on Zillow.

    Learn how to do it

    Sell it yourself

    Take full control of how buyers see your home on Zillow by listing For Sale by Owner (FSBO).

    List your home

    What's special

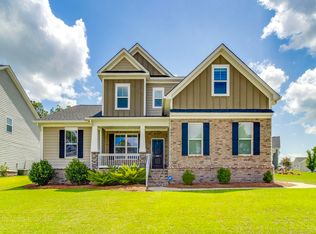
    Beautiful Four Bedroom Home Available Just in Time for a New Year Beginning! PLEASE CHECK OUR WEBSITE FOR MORE PHOTOS Rental Terms Rent: $2950 Application Fee: $65 Security Deposit: $2950 Available Now! Pet Policy (Small pets welcome subject to approval and a non refundable pet fee per pet) 113 Magnolia Petal Drive Elgin, SC 29045 - Luxury Living in The Cottages @ Woodcreek ! Bedrooms: 4 Bathrooms: 3 Square footage: 3970 total Rental amount: $2950 Available: Now! Unbelievable opportunity that you don't want to miss! This outstanding 2021 beauty is a sure prize! Downstairs includes hardwood flooring, a bedroom with carpeted flooring, full bathroom, open area concept to include a family room with a gas fireplace and gridline ceiling, gourmet kitchen well equipped for the chef of the home, and a cozy dining area. Conveniently located by the two car garage is a sophisticated room equipped with shelving and accessories to store away shoes, coats, etc. Upstairs boasts of carpeting flooring, large laundry room (ONLY WASHER AND DRYER CONNECTIONS) with cabinetry, hall bathroom with double vanity sink, two sizable secondary bedrooms, HUGE master bedroom with an ENORMOUS master bathroom (to include double vanity sink, extra large separate shower, oversized closet, and a freestanding soaker tub) and a MASSIVE bonus room to add the finishing touch. The story is not over yet! Let your cares go away while relaxing or enjoying special moments on the covered deck that includes a ceiling fan! (Small pets welcome subject to approval and a non refundable pet fee per pet) Showings are by appointment. Video tour available on our website. Property Management Services of Columbia, LLC There's a $75.00 lease signing fee.

    This property is off market, which means it's not currently listed for sale or rent on Zillow. This may be different from what's available on other websites or public sources.
    Facts & features

    Interior

    Bedrooms & bathrooms
    • Bedrooms: 4
    • Bathrooms: 3
    Heating
    • Forced air
    Cooling
    • Other
    Appliances
    • Included: Dishwasher, Dryer, Washer
    • Laundry: In Unit
    Features
    • Flooring: Hardwood
    Interior area
    • Total interior livable area: 3,348 sqft

    Property

    Parking
    • Total spaces: 2
    • Parking features: Garage - Detached
    Features
    • Exterior features: Brick, Cement / Concrete
    Lot
    • Size: 8,276 Square Feet
    Details
    • Parcel number: 257160505

    Construction

    Type & style
    • Home type: SingleFamily
    Materials
    • Foundation: Concrete Block
    • Roof: Composition
    Condition
    • Year built: 2021

    Community & HOA

    Location
    • Region: Elgin

    Financial & listing details

    • Price per square foot: $152/sqft
    • Tax assessed value: $65,000
    • Annual tax amount: $2,305

    Price history

    DateEventPrice
    7/8/2021Sold$488,500$146/sqft
    Source: Public Record Report a problem

    Public tax history

    YearProperty taxesTax assessment
    2022-- --
    2021$2,305 $3,900
    Find assessor info on the county website

    Neighborhood: 29045

    Nearby schools

    GreatSchools rating
    Schools provided by the listing agent
    • Elementary: Catawba Trail
    • Middle: Kelly Mill
    • High: Spring Valley
    • District: Richland Two

    Source: The MLS. This data may not be complete. We recommend contacting the local school district to confirm school assignments for this home.

    Get a cash offer in 3 minutes
    Find out how much your home could sell for in as little as 3 minutes with a no-obligation cash offer.
    Estimated market value
    $510,200
    Get a cash offer in 3 minutes
    Find out how much your home could sell for in as little as 3 minutes with a no-obligation cash offer.
    Estimated market value
    $510,200