Seller now offering $10,000 in closing costs! Welcome to 109 Magnolia Petal Drive, a beautifully maintained 2021 custom home in The Cottages of Woodcreek that blends modern style, everyday comfort, and flexible living in one inviting package. With 5 bedrooms, 3 full baths, and 2,810 square feet, this home offers the space people and families alike want with the layout that makes life easier. The main level features open-concept living with a great room centered around a fireplace, a spacious kitchen with island, a dining area, and a guest bedroom with full bath, creating a practical setup for guests, family, or a private office. Thoughtful upgrades are found throughout, including quartz countertops, high-end appliances, shiplap accent walls, coffered ceilings, luxury vinyl plank flooring, surround sound in the bonus room, and a freestanding soaking tub with a large walk-in shower in the primary bath. Upstairs, the private primary suite is joined by three additional bedrooms, a full bath, laundry room, while the large bonus room with closet can serve as a fifth bedroom, media space, playroom, or work-from-home retreat. Outdoor living is equally appealing, with a covered back porch, patio, and fully fenced backyard designed for relaxation, entertaining, and enjoyment. Located in a lovely, well-kept community with sidewalks and convenient access to schools, shopping, and area amenities, this home offers the kind of value everyone will remember. If you are looking for a move-in-ready home that feels current, comfortable, and versatile, this one deserves a closer look. Contact me for a private showing today! Disclaimer: CMLS has not reviewed and, therefore, does not endorse vendors who may appear in listings. Disclaimer: CMLS has not reviewed and, therefore, does not endorse vendors who may appear in listings.
For sale
Price cut: $15K (8/22)
$423,900
109 Magnolia Petal Dr, Elgin, SC 29045
5beds
2,810sqft
Single Family Residence
Built in 2021
8,276 Square Feet Lot
$460,900 Zestimate®
$151/sqft
$100/mo HOA
What's special
Spacious kitchen with islandLuxury vinyl plank flooringOpen-concept livingDining areaShiplap accent wallsCovered back porchQuartz countertops
- 125 days
- 255
- 14
Zillow last checked:
Listing updated:
Listed by:
Miguel Rodriguez,
Coldwell Banker Realty
Source: Consolidated MLS,MLS#: 633073
Facts & features
Interior
Bedrooms & bathrooms
- Bedrooms: 5
- Bathrooms: 3
- Full bathrooms: 3
- Main level bathrooms: 3
Primary bedroom
- Features: Double Vanity, Bath-Private, Separate Shower, Walk-In Closet(s), Ceiling Fan(s), Closet-Private, Recessed Lighting, Separate Water Closet, Spa/Multiple Head Shower
- Level: Second
Bedroom 2
- Features: Bath-Shared, Ceiling Fan(s), Closet-Private
- Level: Main
Bedroom 3
- Features: Bath-Shared, Ceiling Fan(s), Closet-Private
- Level: Second
Bedroom 4
- Features: Bath-Shared, Ceiling Fan(s), Closet-Private
- Level: Second
Bedroom 5
- Features: Bath-Shared, Ceiling Fan(s), Closet-Private, Recessed Lighting, FROG (Requires Closet)
- Level: Second
Dining room
- Features: Molding
- Level: Main
Great room
- Level: Main
Kitchen
- Features: Kitchen Island, Pantry, Backsplash-Tiled, Cabinets-Painted, Recessed Lighting, Counter Tops-Quartz
- Level: Main
Heating
- Central
Cooling
- Central Air
Appliances
- Included: Convection Oven, Gas Range, Microwave Above Stove, Tankless Water Heater, Gas Water Heater
- Laundry: Utility Room
Features
- Ceiling Fan(s), Wired for Sound
- Flooring: Luxury Vinyl, Carpet
- Has basement: No
- Attic: Pull Down Stairs
- Number of fireplaces: 1
- Fireplace features: Gas Log-Natural
Interior area
- Total structure area: 2,810
- Total interior livable area: 2,810 sqft
Property
Parking
- Total spaces: 2
- Parking features: Garage Door Opener
- Attached garage spaces: 2
Features
- Stories: 2
- Fencing: Rear Only Wood
Lot
- Size: 8,276 Square Feet
Details
- Parcel number: 257160506
Construction
Type & style
- Home type: SingleFamily
- Architectural style: Other
- Property subtype: Single Family Residence
Materials
- Fiber Cement-Hardy Plank
- Foundation: Slab
Condition
- New construction: No
- Year built: 2021
Utilities & green energy
- Sewer: Public Sewer
- Water: Public
- Utilities for property: Cable Available, Electricity Connected
Community & HOA
Community
- Features: Sidewalks
- Security: Smoke Detector(s)
- Subdivision: THE COTTAGES AT WOODCREEK
HOA
- Has HOA: Yes
- Services included: Common Area Maintenance, Sprinkler
- HOA fee: $1,200 annually
Location
- Region: Elgin
Financial & listing details
- Price per square foot: $151/sqft
- Date on market: 5/1/2026
- Listing agreement: Exclusive Right To Sell
Estimated market value
$460,900
$438,000 - $484,000
$2,827/mo
Price history
| Date | Event | Price |
|---|---|---|
| 8/22/2026 | Price change | $423,900-3.4%$151/sqft |
Source:  Consolidated MLS #633073 Report a problem Consolidated MLS #633073 Report a problem | ||
| 7/16/2026 | Price change | $438,900-1.3%$156/sqft |
Source: Consolidated MLS #633073 Report a problem | ||
| 6/18/2026 | Price change | $444,900-2.2%$158/sqft |
Source: Consolidated MLS #633073 Report a problem | ||
| 5/2/2026 | Listed for sale | $454,900-2.2%$162/sqft |
Source: Consolidated MLS #633073 Report a problem | ||
| 4/22/2026 | Listing removed | $464,900$165/sqft |
Source:  Hive MLS #552234 Report a problem Hive MLS #552234 Report a problem | ||
| 4/10/2026 | Price change | $464,900-2.1%$165/sqft |
Source: Hive MLS #552234 Report a problem | ||
| 3/18/2026 | Price change | $474,900-2.1%$169/sqft |
Source: Hive MLS #552234 Report a problem | ||
| 2/17/2026 | Listed for sale | $485,000+5.4%$173/sqft |
Source: Hive MLS #552234 Report a problem | ||
| 9/23/2023 | Listing removed | -- |
Source: Consolidated MLS #568169 Report a problem | ||
| 9/22/2023 | Listing removed | -- |
Source: REALTORS® of Greater Augusta #520587 Report a problem | ||
| 9/16/2023 | Listed for rent | $2,550$1/sqft |
Source: REALTORS® of Greater Augusta #520587 Report a problem | ||
| 9/15/2023 | Price change | $460,000-3.2%$164/sqft |
Source: Consolidated MLS #568169 Report a problem | ||
| 9/5/2023 | Price change | $475,000-3%$169/sqft |
Source: Consolidated MLS #568169 Report a problem | ||
| 8/29/2023 | Price change | $489,900-2%$174/sqft |
Source: Consolidated MLS #568169 Report a problem | ||
| 8/9/2023 | Listed for sale | $499,900$178/sqft |
Source: Consolidated MLS #568169 Report a problem | ||
Public tax history
Tax history is unavailable.
Monthly payment
Est. payment
Payment breakdown
Explore the cost of this home by adjusting the details. Changes won't be saved.Climate risks
Neighborhood: 29045
Nearby schools
Schools provided by the listing agent
- Elementary: Catawba Trail
- Middle: Summit
- High: Spring Valley
- District: Richland Two
Source: Consolidated MLS. This data may not be complete. We recommend contacting the local school district to confirm school assignments for this home.

Similar homes
- $495,0005 bd4 ba3k sqft209 Sapphire Gem Ln, Elgin, SC 29045For Sale
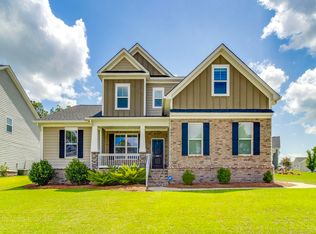 MLS ID #640136, Tan Benson. Consolidated MLS
 - $430,0004 bd4 ba2.8k sqft640 Stoneywater Ct, Elgin, SC 29045For Sale
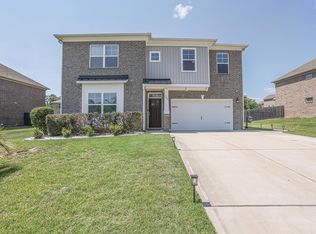 MLS ID #640055, Cody Pressley. Consolidated MLS
 - $420,0003 bd3 ba2.1k sqft10 Sag Harbor Dr, Elgin, SC 29045For Sale
 MLS ID #641950, Delaney Morgan. Consolidated MLS
 - $465,0004 bd3 ba2.8k sqft208 Mary Locke Ct, Elgin, SC 29045For Sale
 MLS ID #635522, Susan Riley. Consolidated MLS
