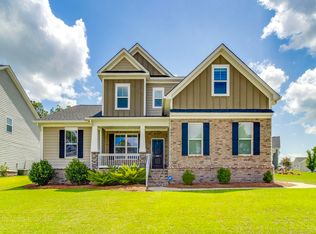
Price Improvement! Elegant Living in a highly sought after community. Just recently built in 2022, This curated home is tucked away in a semi private cul de sac yet part of a Master Planned Community of WoodcreekFarms, Host to the recent Colonial Life Charity Classic in NE Columbia, SC. Over 3000 heated square feet of comfort built solid with Hardy Plank/Fiber Cement siding exterior, hand laid stone trim, dimensional shingles, and on a solid Concrete Slab Foundation. Backyard is fenced in with nature standing over and behind the wrought iron fence. A screened in patio will allow you to sit with nature without the mosquitos. Inside is built with excellent craftsmanship featuring quartz countertops in the gourmet kitchen with island, tile backsplash. Downstairs is covered durable engineered hardwood floors with lots of molding, fireplace in the spacious living room opens up right next to the intimate yet spacious dining area. The Owners Suite is on the main floor and has a large panel of windows opening to the outside, engineered hardwood floors, large walk in closet, garden tub and separate shower with elegant tile work. Office/flex space/social media room on the first floor with access to a full bathroom. Upstairs has 3 spacious bedrooms with all with good closet space, a shared bath, the loft that could be flex space. Make It Yours Now! Disclaimer: CMLS has not reviewed and, therefore, does not endorse vendors who may appear in listings.
For sale
Price cut: $7.5K (8/23)
$479,500
125 Magnolia Petal Dr, Elgin, SC 29045
4beds
3,023sqft
Single Family Residence
Built in 2022
8,712 Square Feet Lot
$478,200 Zestimate®
$159/sqft
$100/mo HOA
What's special
Excellent craftsmanshipTile backsplashScreened in patioHand laid stone trimDimensional shinglesLots of molding
- 66 days
- 227
- 12
Zillow last checked:
Listing updated:
Listed by:
Carlos Ennis,
Epique Realty
Source: Consolidated MLS,MLS#: 637535
Facts & features
Interior
Bedrooms & bathrooms
- Bedrooms: 4
- Bathrooms: 3
- Full bathrooms: 3
- Main level bathrooms: 2
Rooms
- Room types: Office
Primary bedroom
- Features: Double Vanity, Bath-Private, Separate Shower, Walk-In Closet(s), High Ceilings, Ceilings-Box, Ceiling Fan(s), Closet-Private, Recessed Lighting, Separate Water Closet
- Level: Main
Bedroom 2
- Features: Double Vanity, Bath-Shared, Walk-In Closet(s)
- Level: Second
Bedroom 3
- Features: Bath-Shared, Walk-In Closet(s)
- Level: Second
Bedroom 4
- Features: Bath-Shared, Closet-Private, FROG (Requires Closet)
- Level: Second
Dining room
- Features: Area, Molding
- Level: Main
Kitchen
- Features: Kitchen Island, Pantry, Backsplash-Tiled, Cabinets-Painted, Counter Tops-Quartz
- Level: Main
Living room
- Features: Fireplace
- Level: Main
Heating
- Central
Cooling
- Central Air
Appliances
- Included: Free-Standing Range, Self Clean, Smooth Surface, Dishwasher, Disposal, Refrigerator, Microwave Above Stove, Tankless Water Heater
- Laundry: Mud Room, Main Level
Features
- Ceiling Fan(s)
- Flooring: Engineered Hardwood, Carpet
- Has basement: No
- Attic: Storage,Pull Down Stairs,Attic Access
- Number of fireplaces: 1
- Fireplace features: Gas Log-Natural
Interior area
- Total structure area: 3,023
- Total interior livable area: 3,023 sqft
Property
Parking
- Total spaces: 2
- Parking features: Garage Door Opener
- Attached garage spaces: 2
Features
- Stories: 2
- Patio & porch: Patio
- Exterior features: Gutters - Full
- Fencing: Rear Only Wrought Iron
Lot
- Size: 8,712 Square Feet
- Dimensions: 8712 sq. Ft
- Features: Cul-De-Sac
Details
- Parcel number: 257160502
Construction
Type & style
- Home type: SingleFamily
- Architectural style: Traditional
- Property subtype: Single Family Residence
Materials
- Fiber Cement-Hardy Plank, Stone
- Foundation: Slab
Condition
- New construction: No
- Year built: 2022
Utilities & green energy
- Sewer: Public Sewer
- Water: Public
- Utilities for property: Cable Available, Electricity Connected
Community & HOA
Community
- Features: Sidewalks
- Security: Security System Leased, Smoke Detector(s)
- Subdivision: THE COTTAGES AT WOODCREEK
HOA
- Has HOA: Yes
- Services included: Common Area Maintenance, Sidewalk Maintenance, Sprinkler
- HOA fee: $100 monthly
Location
- Region: Elgin
Financial & listing details
- Price per square foot: $159/sqft
- Date on market: 6/29/2026
- Listing agreement: Exclusive Right To Sell
- Road surface type: Paved
Estimated market value
$478,200
$454,000 - $502,000
$2,863/mo
Price history
| Date | Event | Price |
|---|---|---|
| 8/23/2026 | Price change | $479,500-1.5%$159/sqft |
Source:  Consolidated MLS #637535 Report a problem Consolidated MLS #637535 Report a problem | ||
| 8/11/2026 | Price change | $487,000-1.8%$161/sqft |
Source: Consolidated MLS #637535 Report a problem | ||
| 7/25/2026 | Price change | $495,900-1%$164/sqft |
Source: Consolidated MLS #637535 Report a problem | ||
| 6/29/2026 | Listed for sale | $500,900+0.2%$166/sqft |
Source: Consolidated MLS #637535 Report a problem | ||
| 6/26/2026 | Listing removed | $499,900$165/sqft |
Source: Consolidated MLS #627638 Report a problem | ||
| 5/15/2026 | Price change | $499,900-3.7%$165/sqft |
Source: Consolidated MLS #627638 Report a problem | ||
| 4/22/2026 | Price change | $519,000-1.5%$172/sqft |
Source: Consolidated MLS #627638 Report a problem | ||
| 3/13/2026 | Price change | $527,000-1.5%$174/sqft |
Source: Consolidated MLS #627638 Report a problem | ||
| 2/25/2026 | Listed for sale | $535,000+19.2%$177/sqft |
Source: Consolidated MLS #627638 Report a problem | ||
| 8/20/2023 | Listing removed | -- |
Source: Consolidated MLS #561852 Report a problem | ||
| 8/1/2023 | Pending sale | $449,000$149/sqft |
Source: Consolidated MLS #561852 Report a problem | ||
| 7/17/2023 | Contingent | $449,000$149/sqft |
Source: Consolidated MLS #561852 Report a problem | ||
| 7/13/2023 | Price change | $449,000-4.3%$149/sqft |
Source: Consolidated MLS #561852 Report a problem | ||
| 6/30/2023 | Price change | $469,000+2.2%$155/sqft |
Source: Consolidated MLS #561852 Report a problem | ||
| 6/8/2023 | Price change | $459,000-1.3%$152/sqft |
Source: Consolidated MLS #561852 Report a problem | ||
| 5/16/2023 | Price change | $465,000-1.1%$154/sqft |
Source: Consolidated MLS #561852 Report a problem | ||
| 5/12/2023 | Price change | $470,000-1.9%$155/sqft |
Source: Consolidated MLS #561852 Report a problem | ||
| 5/7/2023 | Price change | $479,000-1.2%$158/sqft |
Source: Consolidated MLS #561852 Report a problem | ||
| 5/3/2023 | Listed for sale | $485,000+21.3%$160/sqft |
Source: Consolidated MLS #561852 Report a problem | ||
| 7/21/2022 | Listing removed | -- |
Source: Consolidated MLS #545679 Report a problem | ||
| 7/19/2022 | Listed for sale | $399,999-10.1%$132/sqft |
Source: Consolidated MLS #545679 Report a problem | ||
| 4/3/2022 | Listing removed | -- |
Source: Consolidated MLS #535003 Report a problem | ||
| 2/18/2022 | Listed for sale | $445,000$147/sqft |
Source: Consolidated MLS #535003 Report a problem | ||
| 2/15/2022 | Listing removed | -- |
Source: Consolidated MLS #531613 Report a problem | ||
| 1/13/2022 | Listed for sale | $445,000$147/sqft |
Source: Consolidated MLS #531613 Report a problem | ||
Public tax history
Tax history is unavailable.
Monthly payment
Est. payment
Payment breakdown
Explore the cost of this home by adjusting the details. Changes won't be saved.Climate risks
Neighborhood: 29045
Nearby schools
Schools provided by the listing agent
- Elementary: Catawba Trail
- Middle: Summit
- High: Spring Valley
- District: Richland Two
Source: Consolidated MLS. This data may not be complete. We recommend contacting the local school district to confirm school assignments for this home.
Similar homes
- $475,0003 bd3 ba4k sqft1134 Beechfern Cir, Elgin, SC 29045For Sale
 MLS ID #636278, David Lowe. Consolidated MLS
 - $465,0004 bd3 ba2.8k sqft208 Mary Locke Ct, Elgin, SC 29045For Sale
 MLS ID #635522, Susan Riley. Consolidated MLS
 - $405,0004 bd2 ba2.6k sqft209 Lacecap Rd, Elgin, SC 29045For Sale
 MLS ID #636340, Thomas Shoupe. Consolidated MLS
 - $350,0004 bd2 ba2k sqft13 Brake Ct, Elgin, SC 29045For Sale
 MLS ID #641469, Donna Brown. Consolidated MLS
