Welcome to 12 Lambright Circle, a rare opportunity to own your own private retreat on 11.7 acres. Properties like this seldom come to market, offering the perfect blend of privacy, natural beauty, and endless potential. The property features a beautiful private pond, a mix of wooded and open land, mature landscaping, a screened porch, patio, garden area, and plenty of room to roam. A separate dwelling, currently tenant-occupied, provides immediate rental income or flexible space for guests or extended family. 12 Lambright offers 3 bedrooms, 2.5 bathrooms, formal living and dining rooms, an eat-in kitchen, and a spacious great room overlooking the pond and wildlife. This home is ready for your personal touch to make it your own. Conveniently located just minutes from I-20 and US-21, this unique property offers the peace of country living with easy access to town. **Sq ft doesn't include the garages or shed on the property. **Being sold AS-IS. Inspections welcome.** Disclaimer: CMLS has not reviewed and, therefore, does not endorse vendors who may appear in listings.
Pending
$485,000
12 Lambright Cir, Columbia, SC 29203
3beds
3,098sqft
Single Family Residence
Built in 1967
11.7 Acres Lot
$474,900 Zestimate®
$157/sqft
$-- HOA
What's special
Separate dwellingBeautiful private pondGarden areaEat-in kitchenScreened porchMature landscaping
- 51 days
- 172
- 1
Likely to sell faster than
Zillow last checked:
Listing updated:
Listed by:
Serita Palmer,
Century 21 Vanguard
Source: Consolidated MLS,MLS#: 639769
Facts & features
Interior
Bedrooms & bathrooms
- Bedrooms: 3
- Bathrooms: 3
- Full bathrooms: 2
- 1/2 bathrooms: 1
- Partial bathrooms: 1
- Main level bathrooms: 3
Primary bedroom
- Features: Tub-Garden, Bath-Private, Ceiling Fan(s)
- Level: Main
Bedroom 2
- Features: Ceiling Fan(s)
- Level: Main
Bedroom 3
- Features: Bath-Shared, Tub-Garden, Ceiling Fan(s)
- Level: Main
Dining room
- Features: Area, Fireplace, Floors-Laminate
Kitchen
- Features: Eat-in Kitchen, Floors-Tile, Backsplash-Other
Living room
- Features: Floors-Laminate
Heating
- Other
Cooling
- Other
Appliances
- Included: Double Oven, Dishwasher, Disposal, Dryer, Refrigerator, Washer, Microwave Above Stove
Features
- Flooring: Laminate, Carpet, Tile
- Basement: Crawl Space
- Attic: Pull Down Stairs
- Number of fireplaces: 1
- Fireplace features: Gas Log-Natural
Interior area
- Total structure area: 3,098
- Total interior livable area: 3,098 sqft
Property
Parking
- Total spaces: 2
- Parking features: Garage - Attached
- Attached garage spaces: 2
Features
- Stories: 1
- Patio & porch: Patio
- Waterfront features: Private Pond
Lot
- Size: 11.7 Acres
Details
- Parcel number: 119150615
Construction
Type & style
- Home type: SingleFamily
- Architectural style: Other
- Property subtype: Single Family Residence
Materials
- Brick-Partial-AbvFound
- Foundation: Slab
Condition
- New construction: No
- Year built: 1967
Utilities & green energy
- Sewer: Septic Tank
- Water: Well
Community & HOA
Community
- Subdivision: NONE
HOA
- Has HOA: No
Location
- Region: Columbia
Financial & listing details
- Price per square foot: $157/sqft
- Tax assessed value: $310,000
- Annual tax amount: $3,831
- Date on market: 7/30/2026
- Listing agreement: Exclusive Right To Sell
- Road surface type: Paved
Estimated market value
$474,900
$451,000 - $499,000
$2,756/mo
Price history
| Date | Event | Price |
|---|---|---|
| 9/1/2026 | Pending sale | $485,000$157/sqft |
Source:  Consolidated MLS #639769 Report a problem Consolidated MLS #639769 Report a problem | ||
| 8/17/2026 | Contingent | $485,000$157/sqft |
Source: Consolidated MLS #639769 Report a problem | ||
| 7/30/2026 | Listed for sale | $485,000+56.5%$157/sqft |
Source: Consolidated MLS #639769 Report a problem | ||
| 12/16/2020 | Sold | $310,000-4.6%$100/sqft |
Source: Public Record Report a problem | ||
| 9/28/2020 | Listed for sale | $325,000-9.7%$105/sqft |
Source: Coldwell Banker Residential Brokerage #503303 Report a problem | ||
| 9/9/2019 | Listing removed | $360,000$116/sqft |
Source: Homes 4 Sale, LLC #464745 Report a problem | ||
| 4/17/2019 | Price change | $360,000-2.7%$116/sqft |
Source: Homes 4 Sale, LLC #464745 Report a problem | ||
| 2/11/2019 | Listed for sale | $370,000$119/sqft |
Source: Homes 4 Sale, LLC #464745 Report a problem | ||
Public tax history
| Year | Property taxes | Tax assessment |
|---|---|---|
| 2022 | $3,831 -0.9% | $13,830 |
| 2021 | $3,865 +102.6% | $13,830 +85.1% |
| 2020 | $1,907 +1.3% | $7,470 |
| 2019 | $1,883 +2.1% | $7,470 +1.4% |
| 2018 | $1,844 | $7,370 |
| 2017 | -- | $7,370 |
| 2016 | -- | $7,370 |
| 2015 | -- | $7,370 -95.6% |
| 2014 | $1,741 +2.4% | $166,000 +2152.4% |
| 2013 | $1,700 | $7,370 -3.2% |
| 2012 | -- | $7,610 |
| 2011 | -- | $7,610 |
| 2010 | -- | $7,610 |
| 2009 | -- | $7,610 +14.8% |
| 2008 | -- | $6,630 |
| 2007 | -- | $6,630 |
| 2006 | -- | $6,630 |
| 2005 | -- | $6,630 +48.7% |
| 2004 | -- | $4,460 |
| 2003 | -- | $4,460 |
| 2002 | -- | $4,460 |
| 2000 | -- | $4,460 |
Find assessor info on the county website
Monthly payment
Est. payment
Payment breakdown
Explore the cost of this home by adjusting the details. Changes won't be saved.Climate risks
Neighborhood: 29203
Nearby schools
Schools provided by the listing agent
- Elementary: Forest Heights
- Middle: Alcorn
- High: Eau Claire
- District: Richland One
Source: Consolidated MLS. This data may not be complete. We recommend contacting the local school district to confirm school assignments for this home.
Similar homes
- $325,0004 bd3 ba2.6k sqft1300 Kinderway Ave, Columbia, SC 29203For Sale
 MLS ID #643279, Vanessa Traylor. Consolidated MLS
 - $449,9005 bd3 ba3.5k sqft117 Brookspring Rd, Columbia, SC 29223For Sale
 MLS ID #641155, Karen Yip. Consolidated MLS
 - $469,0004 bd4 ba2.3k sqft6557 Eastshore Rd, Columbia, SC 29206For Sale
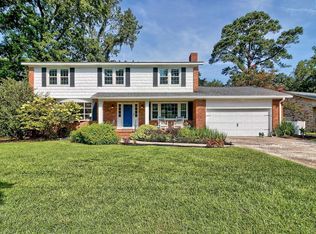 MLS ID #641756, Sarah Bennett. Consolidated MLS
 - $500,0004 bd4 ba3.9k sqft701 Kinlock Ct, Columbia, SC 29223For Sale
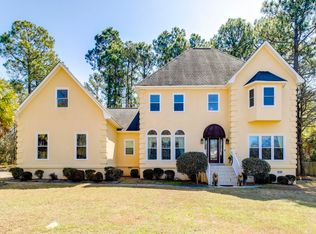 MLS ID #629447, Tan Benson. Consolidated MLS
