Beautiful 3-bedroom, 2.5-bath traditional home on 24+ private acres with over 1,200 feet on Big Cedar Creek. Located just 16 minutes from Blythewood and the new Scout Motors plant, and 25 minutes from Columbia. Enjoy an open floor plan featuring a kitchen island, large pantry, spacious laundry room, and a cozy family room with fireplace. All doorways are wheelchair accessible. The master suite includes a sliding door leading to a large deck overlooking the creek. Upstairs offers a large unfinished attic perfect for a future man cave, craft room, or playroom. Exterior features include leaf guard gutters, a detached carport, storage shed, and a 20x24 workshop with power, water, and septic, plus an area for camper storage with hookups. Nestled in a quiet, gated setting with rolling hills, this property is ideal for hunters or nature lovers seeking peace, space, and scenic beauty. Disclaimer: CMLS has not reviewed and, therefore, does not endorse vendors who may appear in listings.
For sale
Price cut: $1K (7/7)
$643,000
230 Cedar Shoals Way, Blythewood, SC 29016
3beds
2,265sqft
:
Get pre-qualified$3,978/mo
Single Family Residence
Built in 1996
24.34 Acres Lot
$622,700 Zestimate®
$284/sqft
$-- HOA
What's special
Leaf guard guttersLarge pantryKitchen islandCamper storage with hookupsDetached carportUnfinished atticSpacious laundry room
- 270 days |
- 1,348 |
- 75 |
Zillow last checked:
Listing updated:
Listed by:
Michael W Lucas,
ERA Wilder Realty
Source: Consolidated MLS,MLS#: 620546
Facts & features
Interior
Bedrooms & bathrooms
- Bedrooms: 3
- Bathrooms: 3
- Full bathrooms: 2
- 1/2 bathrooms: 1
- Partial bathrooms: 1
- Main level bathrooms: 3
Rooms
- Room types: Bonus-Unfinished
Primary bedroom
- Features: Balcony-Deck, Tub-Garden, Bath-Private, Separate Shower, Walk-In Closet(s), High Ceilings, Ceiling Fan(s), Closet-Private
- Level: Main
Bedroom 2
- Features: Separate Shower, Bath-Shared, Walk-In Closet(s), High Ceilings, Closet-Private
- Level: Main
Bedroom 3
- Features: Separate Shower, Bath-Shared, Walk-In Closet(s), High Ceilings, Closet-Private
- Level: Main
Kitchen
- Features: Bar, Cabinets-Natural, Kitchen Island, Pantry, Tile Counters, Counter Tops-Formica, Floors-Tile, Ceiling Fan(s), Recessed Lighting
- Level: Main
Living room
- Features: Fireplace, French Doors, Floors-Hardwood, Molding, Ceiling Fan, Recessed Lights
- Level: Main
Heating
- Central, Electric
Cooling
- Central Air
Appliances
- Included: Free-Standing Range, Self Clean, Smooth Surface, Dishwasher, Disposal, Electric Water Heater
- Laundry: Electric, Heated Space, Main Level
Features
- Ceiling Fan(s)
- Flooring: Tile, Hardwood, Carpet
- Doors: Storm Door(s)
- Windows: Storm Window(s), Thermopane
- Basement: Crawl Space
- Attic: Storage,Attic Access
- Number of fireplaces: 1
- Fireplace features: Gas Log-Propane
Interior area
- Total structure area: 2,265
- Total interior livable area: 2,265 sqft
Property
Parking
- Total spaces: 8
- Parking features: Detached Carport
- Garage spaces: 2
- Carport spaces: 2
Accessibility
- Accessibility features: Accessible, Bathroom, Accessible Doors, Accessible Kitchen
Features
- Stories: 2
- Patio & porch: Deck
- Exterior features: Gutters - Full
- On waterfront: Yes
- Waterfront features: Creek
- Frontage length: 1208
Lot
- Size: 24.34 Acres
- Features: On Water, Horse OK
Details
- Additional structures: Shed(s), Workshop
- Parcel number: 068000205
- Horses can be raised: Yes
Construction
Type & style
- Home type: SingleFamily
- Architectural style: Traditional
- Property subtype: Single Family Residence
Materials
- Block, Vinyl
Condition
- New construction: No
- Year built: 1996
Utilities & green energy
- Sewer: Septic Tank
- Water: Well
- Utilities for property: Cable Available, Electricity Connected
Community & HOA
Community
- Features: Gated
- Security: Smoke Detector(s), Security Cameras
- Subdivision: NONE
HOA
- Has HOA: No
Location
- Region: Blythewood
Financial & listing details
- Price per square foot: $284/sqft
- Tax assessed value: $173,800
- Annual tax amount: $1,196
- Date on market: 10/29/2025
- Listing agreement: Exclusive Right To Sell
- Road surface type: Dirt, Gravel
Estimated market value
$622,700
$592,000 - $654,000
$2,195/mo
Price history
| Date | Event | Price |
|---|---|---|
| 7/7/2026 | Price change | $643,000-0.2%$284/sqft |
Source:  Consolidated MLS #620546 Report a problem Consolidated MLS #620546 Report a problem | ||
| 6/16/2026 | Price change | $644,000-0.2%$284/sqft |
Source: Consolidated MLS #620546 Report a problem | ||
| 6/3/2026 | Price change | $645,000-0.2%$285/sqft |
Source: Consolidated MLS #620546 Report a problem | ||
| 5/18/2026 | Price change | $646,000-0.2%$285/sqft |
Source: Consolidated MLS #620546 Report a problem | ||
| 5/5/2026 | Price change | $647,000-0.2%$286/sqft |
Source: Consolidated MLS #620546 Report a problem | ||
| 4/21/2026 | Price change | $648,000-0.2%$286/sqft |
Source: Consolidated MLS #620546 Report a problem | ||
| 3/31/2026 | Price change | $649,000-0.2%$287/sqft |
Source: Consolidated MLS #620546 Report a problem | ||
| 2/27/2026 | Price change | $650,000-5.9%$287/sqft |
Source: Consolidated MLS #620546 Report a problem | ||
| 2/16/2026 | Price change | $691,000-0.1%$305/sqft |
Source: Consolidated MLS #620546 Report a problem | ||
| 2/3/2026 | Price change | $692,000-0.1%$306/sqft |
Source: Consolidated MLS #620546 Report a problem | ||
| 1/27/2026 | Price change | $693,000-0.1%$306/sqft |
Source: Consolidated MLS #620546 Report a problem | ||
| 1/20/2026 | Price change | $694,000-0.1%$306/sqft |
Source: Consolidated MLS #620546 Report a problem | ||
| 1/12/2026 | Price change | $695,000-0.1%$307/sqft |
Source: Consolidated MLS #620546 Report a problem | ||
| 1/3/2026 | Price change | $696,000-0.1%$307/sqft |
Source: Consolidated MLS #620546 Report a problem | ||
| 12/26/2025 | Listed for sale | $697,000$308/sqft |
Source: Consolidated MLS #620546 Report a problem | ||
| 12/17/2025 | Contingent | $697,000$308/sqft |
Source: Consolidated MLS #620546 Report a problem | ||
| 12/11/2025 | Price change | $697,000-0.1%$308/sqft |
Source: Consolidated MLS #620546 Report a problem | ||
| 12/3/2025 | Price change | $698,000-0.1%$308/sqft |
Source: Consolidated MLS #620546 Report a problem | ||
| 11/24/2025 | Price change | $699,000-0.1%$309/sqft |
Source: Consolidated MLS #620546 Report a problem | ||
| 10/29/2025 | Listed for sale | $700,000$309/sqft |
Source: Consolidated MLS #620546 Report a problem | ||
Public tax history
| Year | Property taxes | Tax assessment |
|---|---|---|
| 2022 | $1,196 +0.2% | $6,950 |
| 2021 | $1,194 -1.5% | $6,950 |
| 2020 | $1,212 +2.1% | $6,950 |
| 2019 | $1,187 +17.4% | $6,950 +14.7% |
| 2018 | $1,011 | $6,060 |
| 2017 | $1,011 +2.2% | $6,060 |
| 2016 | $990 +0.5% | $6,060 |
| 2015 | $985 +2.5% | $6,060 -96% |
| 2014 | $960 +2.8% | $151,500 +2400% |
| 2013 | $934 | $6,060 -5.5% |
| 2012 | -- | $6,410 |
| 2011 | -- | $6,410 |
| 2010 | -- | $6,410 |
| 2009 | -- | $6,410 +14.5% |
| 2008 | -- | $5,600 |
| 2007 | -- | $5,600 |
| 2006 | -- | $5,600 |
| 2005 | -- | $5,600 +29.6% |
| 2004 | -- | $4,320 |
| 2003 | -- | $4,320 |
| 2002 | -- | $4,320 |
| 2000 | -- | $4,320 |
Find assessor info on the county website
Monthly payment
Est. payment
Payment breakdown
Explore the cost of this home by adjusting the details. Changes won't be saved.Climate risks
Neighborhood: 29016
Nearby schools
GreatSchools rating
- 6/10Forest Heights Elementary SchoolGrades: PK-5Distance: 6.8 mi
- 2/10Heyward Gibbes Middle SchoolGrades: 6-8Distance: 10.4 mi
- 1/10Eau Claire High SchoolGrades: 9-12Distance: 9.8 mi
Schools provided by the listing agent
- Elementary: Forest Heights
- Middle: Gibbes
- High: Eau Claire
- District: Richland One
Source: Consolidated MLS. This data may not be complete. We recommend contacting the local school district to confirm school assignments for this home.
- $853,8004 bd3 ba4.4k sqft241 Cedar Shoals Way, Blythewood, SC 29016Off Market
- $270,7003 bd2 ba1.5k sqft343 Lever Rd, Blythewood, SC 29016Off Market
- $394,7002 bd2 ba2.3k sqft311 Lever Rd, Blythewood, SC 29016Off Market
- $914,6004 bd5 ba3.7k sqft250 Cedar Shoals Way, Blythewood, SC 29016Off Market

- $786,5003 bd4 ba3.5k sqft250 Cedar Shoals Way, Blythewood, SC 29016Off Market
- $395,0006 bd4 ba4.2k sqft301 Lever Rd, Blythewood, SC 29016Sold
- $551,3002 bd3 ba24k sqft417 Lever Rd, Blythewood, SC 29016Off Market
- $522,5004 bd3 ba2.5k sqft249 Lever Rd, Blythewood, SC 29016Off Market
A local agent can set up tours, give advice and negotiate with sellers.
Similar homes
- $699,0004 bd3 ba3.2k sqft325 Derrick Ln, Blythewood, SC 29016For Sale
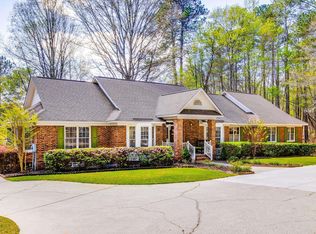 MLS ID #639039, Martha McCoy. Consolidated MLS
 - $465,0003 bd2 ba2.1k sqft204 Ashley Oaks Dr, Blythewood, SC 29016For Sale
 MLS ID #637899, LaCretia Hemphill. Consolidated MLS
 - $610,0004 bd3 ba3.2k sqft235 Bookman Mill Rd, Irmo, SC 29063For Sale
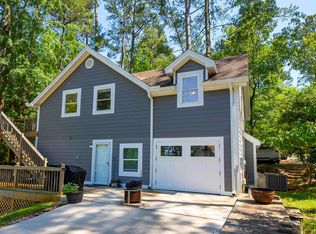 MLS ID #636138, Michael Murphy. Consolidated MLS
 - $635,0003 bd4 ba2.8k sqft492 Smyrna Church Rd, Elgin, SC 29045For Sale
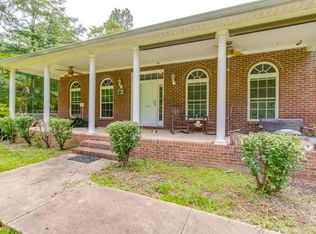 MLS ID #636361, Brian Marion. Consolidated MLS
 - $485,9003 bd2 ba3k sqft112 Ashley Ridge Rd, Blythewood, SC 29016For SaleMLS ID #613622, Alise Singletary. Consolidated MLS
- $440,0005 bd3 ba2.6k sqft1538 Fulmer Rd, Blythewood, SC 29016For SaleMLS ID #635248, Karen Yip. Consolidated MLS
- $455,0004 bd4 ba2.7k sqft11 Hilltopper Ct, Blythewood, SC 29016For SaleMLS ID #638882, Kerri Drafts. Consolidated MLS
- $539,9994 bd3 ba3.1k sqft1 Oakmist Ct, Blythewood, SC 29016For SaleMLS ID #635911, Tara Morawski. Consolidated MLS
- $435,0003 bd3 ba2.4k sqft103 N Crescent Lake Way, Blythewood, SC 29016For SaleMLS ID #636108, Kelley Hurrle. Consolidated MLS
- $650,0004 bd4 ba3.2k sqft108 Highland Cir, Lexington, SC 29072For SaleMLS ID #639301, Ashley Johnson. Consolidated MLS
- $649,7774 bd3 ba3.3k sqft292 Quail Walk Trl, Chapin, SC 29036For SaleMLS ID #637167, Todd Beckstrom. Consolidated MLS
- $325,0003 bd3 ba2.2k sqft14 Rose Haven Ln, Blythewood, SC 29016For SaleMLS ID #636986, Mazetta I Alston. Consolidated MLS
- $324,9003 bd2 ba2.8k sqft88 Running Deer Rd, Blythewood, SC 29016For SaleMLS ID #628945, Anna Holland. Consolidated MLS
- $798,0003 bd2 ba2k sqft3600 Kennerly Rd, Irmo, SC 29063For SaleMLS ID #627086, Jenifer M Miller. Consolidated MLS
- $589,9003 bd3 ba2.5k sqft546 Harbour Place Ct, Lexington, SC 29072For SaleMLS ID #635934, Debi Warner-Lafayette. Consolidated MLS
- $475,0004 bd3 ba3.1k sqft109 Kerryton Rd, Columbia, SC 29223For SaleMLS ID #639189, Page Latham. Consolidated MLS
- $649,0004 bd3 ba2.2k sqft2806 Burney Dr, Columbia, SC 29205For SaleMLS ID #638177, Cheryl West. Consolidated MLS
- $324,9003 bd3 ba2k sqft101 High Bluff Ln, Irmo, SC 29063For SaleMLS ID #637973, Hadi Shami. Consolidated MLS
- $360,0005 bd3 ba2.6k sqft16 Brentsmill Cir, Blythewood, SC 29016For SaleMLS ID #637540, Kimberly McCoy. Consolidated MLS
- $460,0004 bd3 ba2.6k sqft119 Lake Hilton Dr, Chapin, SC 29036For SaleMLS ID #638156, Terri D Scheper. Consolidated MLS
