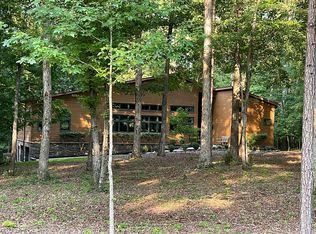
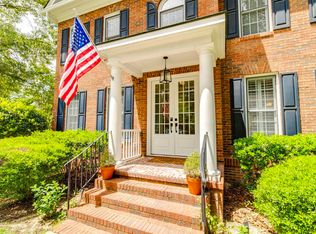
1516 Mullis Rd is a Blythewood home with 3,095 square feet, and two bedrooms. Built in 2004 on approximately 4.49 acres, it has a kitchen with a breakfast bar, range and dishwasher adjoining a window-lined dining area. Tall ceilings connect the main living spaces, with another room near the entry. The main-level primary bedroom has an adjoining bathroom with a tub, separate shower and walk-in closet. A second bedroom also connects to a full bathroom. A rear deck overlooks the fenced backyard, while a two-car garage and extended driveway complement the layout and wooded surroundings. Included 100-Day Home Warranty with buyer activation Disclaimer: CMLS has not reviewed and, therefore, does not endorse vendors who may appear in listings.
For sale
$477,000
1516 Mullis Rd, Blythewood, SC 29016
2beds
3,095sqft
Single Family Residence
Built in 2004
4.49 Acres Lot
$463,200 Zestimate®
$154/sqft
$-- HOA
What's special
Two-car garageWooded surroundingsRange and dishwasherMain-level primary bedroomTwo bedroomsExtended drivewayWindow-lined dining area
- 13 days
- 617
- 53
Likely to sell faster than
Zillow last checked:
Listing updated:
Listed by:
Thomas Shoupe,
OpenDoor Brokerage LLC
Source: Consolidated MLS,MLS#: 644064
Facts & features
Interior
Bedrooms & bathrooms
- Bedrooms: 2
- Bathrooms: 2
- Full bathrooms: 2
- Main level bathrooms: 2
Primary bedroom
- Level: Main
Heating
- Gas 1st Lvl
Cooling
- Central Air
Features
- Basement: Crawl Space
- Number of fireplaces: 1
Interior area
- Total structure area: 3,095
- Total interior livable area: 3,095 sqft
Property
Parking
- Total spaces: 2
- Parking features: Detached
- Garage spaces: 2
Features
- Stories: 1
Lot
- Size: 4.49 Acres
- Dimensions: 195584
Details
- Parcel number: 209130304
Construction
Type & style
- Home type: SingleFamily
- Architectural style: Traditional
- Property subtype: Single Family Residence
Materials
- Other, Synthetic Stucco
Condition
- New construction: No
- Year built: 2004
Utilities & green energy
- Sewer: Septic Tank
- Water: Public
Community & HOA
Community
- Subdivision: BLYTHEWOOD OAKS
HOA
- Has HOA: No
Location
- Region: Blythewood
Financial & listing details
- Price per square foot: $154/sqft
- Tax assessed value: $288,200
- Annual tax amount: $2,299
- Date on market: 9/30/2026
- Listing agreement: Exclusive Agency
- Road surface type: Paved
Estimated market value
$463,200
$440,000 - $486,000
$2,906/mo
Price history
| Date | Event | Price |
|---|---|---|
| 9/30/2026 | Listed for sale | $477,000+23.8%$154/sqft |
Source:  Consolidated MLS #644064 Report a problem Consolidated MLS #644064 Report a problem | ||
| 7/31/2026 | Sold | $385,200-14.4%$124/sqft |
Source: Public Record Report a problem | ||
| 6/11/2026 | Price change | $450,000-4.3%$145/sqft |
Source: Consolidated MLS #633917 Report a problem | ||
| 5/29/2026 | Price change | $469,999-1.1%$152/sqft |
Source: Consolidated MLS #633917 Report a problem | ||
| 5/12/2026 | Listed for sale | $475,000-7.6%$153/sqft |
Source: Consolidated MLS #633917 Report a problem | ||
| 4/10/2026 | Listing removed | $514,000$166/sqft |
Source: Consolidated MLS #621675 Report a problem | ||
| 2/19/2026 | Price change | $514,000-1%$166/sqft |
Source: Consolidated MLS #621675 Report a problem | ||
| 12/2/2025 | Price change | $519,000-3.7%$168/sqft |
Source: Consolidated MLS #621675 Report a problem | ||
| 11/14/2025 | Listed for sale | $539,000+1533.8%$174/sqft |
Source: Consolidated MLS #621675 Report a problem | ||
| 11/16/2001 | Sold | $32,990$11/sqft |
Source: Public Record Report a problem | ||
Public tax history
| Year | Property taxes | Tax assessment |
|---|---|---|
| 2022 | $2,299 -16% | $11,530 |
| 2021 | $2,738 -1.6% | $11,530 |
| 2020 | $2,781 +0.3% | $11,530 |
| 2019 | $2,771 +11.6% | $11,530 +14.5% |
| 2018 | $2,483 | $10,070 |
| 2017 | $2,483 +2.1% | $10,070 |
| 2016 | $2,432 +0.4% | $10,070 |
| 2015 | $2,423 -0.4% | $10,070 -96% |
| 2014 | $2,433 +0.2% | $251,700 +2399.5% |
| 2013 | $2,428 | $10,070 -6.6% |
| 2012 | -- | $10,780 |
| 2011 | -- | $10,780 |
| 2010 | -- | $10,780 |
| 2009 | -- | $10,780 +3.7% |
| 2008 | -- | $10,400 |
| 2007 | -- | $10,400 |
| 2006 | -- | $10,400 |
| 2005 | -- | $10,400 +670.4% |
| 2004 | -- | $1,350 +46.7% |
| 2003 | -- | $920 |
| 2002 | -- | $920 |
| 2000 | -- | $920 |
Find assessor info on the county website
Monthly payment
Est. payment
Payment breakdown
Explore the cost of this home by adjusting the details. Changes won't be saved.Climate risks
Neighborhood: 29016
Nearby schools
Schools provided by the listing agent
- Elementary: Abbeville County
- Middle: Abbeville County
- High: Abbeville County
- District: Abbeville County
Source: Consolidated MLS. This data may not be complete. We recommend contacting the local school district to confirm school assignments for this home.
Similar homes
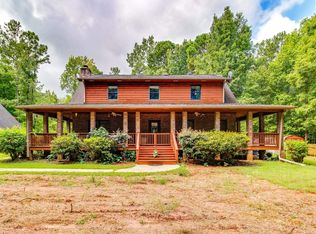
- $569,2504 bd4 ba3.1k sqft105 Bear Creek Ct, Ridgeway, SC 29016For Sale
 MLS ID #642173, Justin Bombard. Consolidated MLS
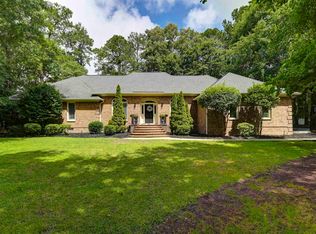
 - $445,0004 bd3 ba3.1k sqft9 Ashfield Ln, Blythewood, SC 29016For Sale
 MLS ID #644341, Brian Hunt. Consolidated MLS
 - $470,0004 bd3 ba2.6k sqft3 Foxfield Ln, Blythewood, SC 29016For Sale
 MLS ID #637369, Lisa Kuhlman. Consolidated MLS
 - $549,9004 bd3 ba2.7k sqft4 Holly Forest Ct, Blythewood, SC 29016For Sale
 MLS ID #643454, Joseph Dixon. Consolidated MLS
