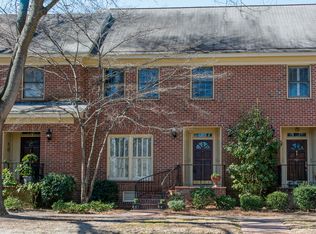
Location Location!! Heathwood location close to USC , Fort Jackson, Devine Street MUSC and near shopping and dining! This 3 bedroom 3.5 bath has it all! This home is move in ready! The entry hall welcomes you with beautifully renovated Parquet floors. You find a dining room to your left off the entry that is currently set up as a sitting room. The entry way will also lead you to a bar area, and half bath on your right. The Great room is spacious yet comfortable with a fire place and access to the back patio. The kitchen is roomy with a space for your kitchen dining table / breakfast nook. Laundry room is off of the kitchen and your huge master bedroom with master bath and two closets. Upstairs are two additional bedrooms and two full baths. This home has some updates with fresh paint and newer carpet,Don't miss out on this primo property and location. Disclaimer: CMLS has not reviewed and, therefore, does not endorse vendors who may appear in listings.
Pending
Price cut: $10K (7/22)
$450,000
717 Poinsettia St, Columbia, SC 29205
3beds
1,873sqft
Townhouse
Built in 1982
4,356 Square Feet Lot
$430,800 Zestimate®
$240/sqft
$571/mo HOA
What's special
Bar areaHalf bathBeautifully renovated parquet floorsDining room
- 152 days
- 226
- 22
Zillow last checked:
Listing updated:
Listed by:
Wanda A Weaver,
Weaver Realty, LLC
Source: Consolidated MLS,MLS#: 634540
Facts & features
Interior
Bedrooms & bathrooms
- Bedrooms: 3
- Bathrooms: 4
- Full bathrooms: 3
- 1/2 bathrooms: 1
- Partial bathrooms: 1
- Main level bathrooms: 2
Primary bedroom
- Features: Double Vanity, French Doors, Bath-Private, Walk-In Closet(s), Tub-Shower, High Ceilings, Ceiling Fan(s), Closet-Private
- Level: Main
Bedroom 2
- Features: Bath-Private, Tub-Shower, Ceiling Fan(s), Closet-Private
- Level: Second
Bedroom 3
- Features: Bath-Private, Separate Shower, Walk-In Closet(s), Ceiling Fan(s), Closet-Private
- Level: Second
Dining room
- Features: Built-in Features, Ceiling Fan(s)
- Level: Main
Great room
- Level: Main
Kitchen
- Features: Bay Window, Eat-in Kitchen, Counter Tops-Solid Surfac, Floors-Tile, Cabinets-Painted
- Level: Main
Heating
- Central
Cooling
- Central Air
Appliances
- Included: Free-Standing Range, Smooth Surface, Dishwasher, Disposal, Microwave Above Stove, Tankless Water Heater
- Laundry: Laundry Closet, Main Level
Features
- Bookcases, Wet Bar
- Flooring: Parquet, Tile, Carpet
- Doors: French Doors
- Basement: Crawl Space
- Attic: Pull Down Stairs,Attic Access
- Number of fireplaces: 1
- Fireplace features: Gas Log-Natural
Interior area
- Total structure area: 1,873
- Total interior livable area: 1,873 sqft
Property
Parking
- Total spaces: 2
- Parking features: Detached Carport
- Garage spaces: 1
- Carport spaces: 1
Features
- Stories: 2
- Fencing: Rear Only Brick,Rear Only Wrought Iron
Lot
- Size: 4,356 Square Feet
Details
- Parcel number: 138820110
Construction
Type & style
- Home type: Townhouse
- Architectural style: Traditional
- Property subtype: Townhouse
Materials
- Brick-All Sides-AbvFound
Condition
- New construction: No
- Year built: 1982
Utilities & green energy
- Sewer: Public Sewer
- Water: Public
- Utilities for property: Electricity Connected
Community & HOA
Community
- Subdivision: Poinsettia Place
HOA
- Has HOA: Yes
- Services included: Common Area Maintenance, Exterior Maintenance, Front Yard Maintenance, Landscaping, Green Areas
- HOA fee: $571 monthly
Location
- Region: Columbia
Financial & listing details
- Price per square foot: $240/sqft
- Tax assessed value: $246,900
- Annual tax amount: $1,792
- Date on market: 5/20/2026
- Listing agreement: Exclusive Right To Sell
- Road surface type: Paved
Estimated market value
$430,800
$409,000 - $452,000
$1,683/mo
Price history
| Date | Event | Price |
|---|---|---|
| 9/30/2026 | Pending sale | $450,000$240/sqft |
Source:  Consolidated MLS #634540 Report a problem Consolidated MLS #634540 Report a problem | ||
| 7/22/2026 | Price change | $450,000-2.2%$240/sqft |
Source: Consolidated MLS #634540 Report a problem | ||
| 6/17/2026 | Price change | $460,000-7.1%$246/sqft |
Source: Consolidated MLS #634540 Report a problem | ||
| 5/20/2026 | Listed for sale | $495,000+25.3%$264/sqft |
Source: Consolidated MLS #634540 Report a problem | ||
| 10/16/2023 | Sold | $395,000-7.1%$211/sqft |
Source: Public Record Report a problem | ||
| 8/16/2023 | Pending sale | $425,000$227/sqft |
Source: Consolidated MLS #567868 Report a problem | ||
| 8/11/2023 | Price change | $425,000-5.6%$227/sqft |
Source: Consolidated MLS #567868 Report a problem | ||
| 8/4/2023 | Listed for sale | $450,000+50%$240/sqft |
Source: Consolidated MLS #567868 Report a problem | ||
| 7/12/2022 | Sold | $300,000-10.4%$160/sqft |
Source: Public Record Report a problem | ||
| 6/3/2022 | Price change | $335,000-10.7%$179/sqft |
Source: Consolidated MLS #540513 Report a problem | ||
| 5/10/2022 | Listed for sale | $375,000$200/sqft |
Source: Consolidated MLS #540513 Report a problem | ||
Public tax history
| Year | Property taxes | Tax assessment |
|---|---|---|
| 2022 | $1,792 +21.4% | $9,880 |
| 2021 | $1,476 -5.2% | $9,880 |
| 2020 | $1,557 -0.7% | $9,880 |
| 2019 | $1,568 +3.9% | $9,880 +4.9% |
| 2018 | $1,509 | $9,420 |
| 2017 | $1,509 +2.7% | $9,420 |
| 2016 | $1,470 +3.7% | $9,420 |
| 2015 | $1,417 0% | $9,420 -96% |
| 2014 | $1,417 +0.1% | $235,600 +2401.1% |
| 2013 | $1,416 | $9,420 +14.9% |
| 2012 | -- | $8,200 |
| 2011 | -- | $8,200 |
| 2010 | -- | $8,200 |
| 2009 | -- | $8,200 +15% |
| 2008 | -- | $7,130 |
| 2007 | -- | $7,130 |
| 2006 | -- | $7,130 |
| 2005 | -- | $7,130 +26.4% |
| 2004 | -- | $5,640 |
| 2003 | -- | $5,640 |
| 2002 | -- | $5,640 |
| 2000 | -- | $5,640 |
Find assessor info on the county website
Monthly payment
Est. payment
Payment breakdown
Explore the cost of this home by adjusting the details. Changes won't be saved.Climate risks
Neighborhood: 29205
Nearby schools
Schools provided by the listing agent
- Elementary: Brennen
- Middle: Crayton
- High: A. C. Flora
- District: Richland One
Source: Consolidated MLS. This data may not be complete. We recommend contacting the local school district to confirm school assignments for this home.

Similar homes
- $550,0003 bd2 ba1.8k sqft826 Rickenbaker Rd, Columbia, SC 29205For Sale
 MLS ID #641829, Ashley E McDonald. Consolidated MLS
 - $469,9004 bd3 ba2.3k sqft117 Chimney Hill Rd, Columbia, SC 29209For Sale
 MLS ID #644493, Meghan Hesley. Consolidated MLS
 - $439,0003 bd3 ba1.8k sqft217 Rosebank Dr, Columbia, SC 29209For Sale
 MLS ID #641903, Christine Pettus. Consolidated MLS
 - $485,0003 bd2 ba2k sqft3125 Grace Hill Rd, Columbia, SC 29204For Sale
 MLS ID #642536, Andy Walker. Consolidated MLS
