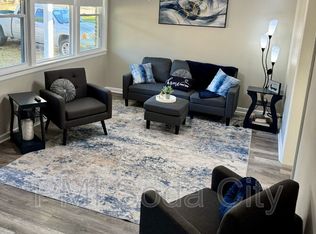
Welcome home to this beautifully fully remodeled 4-bedroom, 2-bath home, ideally located in the heart of Columbia! Thismove-in-ready property offers a long list of updates and modern finishes throughout. The home features a brand-newkitchen, interior doors, flooring throughout, fully remodeled bathrooms, interior paint throughout home, new toilets, and allnew light fixtures. New hot water tank and roof replaced within the last 5 years. Wonderful size front and back yard, withback yard fully fenced in. Disclaimer: CMLS has not reviewed and, therefore, does not endorse vendors who may appear in listings.
For sale
$229,900
3621 Thurmond St, Columbia, SC 29204
4beds
1,568sqft
Single Family Residence
Built in 1955
0.32 Acres Lot
$227,700 Zestimate®
$147/sqft
$-- HOA
What's special
Interior paint throughout homeFully remodeled bathroomsNew toiletsInterior doorsAll new light fixturesBrand-new kitchenFlooring throughout
- 19 days
- 486
- 47
Zillow last checked:
Listing updated:
Listed by:
Renee Freeland Phone:614-668-0848,
EXIT Real Est Consultants
Source: Consolidated MLS,MLS#: 641313
Facts & features
Interior
Bedrooms & bathrooms
- Bedrooms: 4
- Bathrooms: 2
- Full bathrooms: 2
- Main level bathrooms: 2
Primary bedroom
- Features: Bath-Private, Ceiling Fan(s)
- Level: Main
Bedroom 2
- Features: Bath-Shared, Tub-Shower, Ceiling Fan(s), Closet-Private
- Level: Main
Bedroom 3
- Features: Bath-Shared, Ceiling Fan(s), Closet-Private
- Level: Main
Bedroom 4
- Features: Bath-Shared, Tub-Shower, Ceiling Fan(s), Closet-Private
- Level: Main
Kitchen
- Features: Granite Counters, Floors-Vinyl, Cabinets-Painted
- Level: Main
Living room
- Features: Bay Window, Ceiling Fan, Recessed Lights
- Level: Main
Heating
- Central
Cooling
- Central Air
Appliances
- Included: Dishwasher
- Laundry: Main Level
Features
- Flooring: Vinyl
- Basement: Crawl Space
- Attic: Storage,Pull Down Stairs
- Has fireplace: No
Interior area
- Total structure area: 1,568
- Total interior livable area: 1,568 sqft
Property
Parking
- Total spaces: 6
- Parking features: Garage - Attached
- Attached garage spaces: 2
Features
- Stories: 1
- Exterior features: Gutters - Full
- Fencing: Rear Only-Chain Link
Lot
- Size: 0.32 Acres
Details
- Parcel number: 116150213
Construction
Type & style
- Home type: SingleFamily
- Architectural style: Ranch
- Property subtype: Single Family Residence
Materials
- Brick-All Sides-AbvFound
Condition
- New construction: No
- Year built: 1955
Utilities & green energy
- Sewer: Public Sewer
- Water: Public
- Utilities for property: Electricity Connected
Community & HOA
Community
- Subdivision: BELVEDERE
HOA
- Has HOA: No
Location
- Region: Columbia
Financial & listing details
- Price per square foot: $147/sqft
- Tax assessed value: $72,400
- Date on market: 8/21/2026
- Listing agreement: Exclusive Right To Sell
- Road surface type: Paved
Estimated market value
$227,700
$216,000 - $239,000
$2,316/mo
Price history
| Date | Event | Price |
|---|---|---|
| 8/21/2026 | Listed for sale | $229,900+91.6%$147/sqft |
Source:  Consolidated MLS #641313 Report a problem Consolidated MLS #641313 Report a problem | ||
| 6/29/2026 | Sold | $120,000-12.4%$77/sqft |
Source: Public Record Report a problem | ||
| 6/13/2026 | Listed for sale | $137,000$87/sqft |
Source: Owner Report a problem | ||
Public tax history
| Year | Property taxes | Tax assessment |
|---|---|---|
| 2022 | -- | -- |
| 2021 | -- | -- |
| 2020 | -- | -- |
| 2019 | -- | -- |
| 2018 | -- | -- |
| 2017 | -- | -- |
| 2016 | -- | -- |
| 2015 | -- | -- |
| 2014 | -- | -- |
| 2013 | -- | -- |
| 2012 | -- | -- |
| 2011 | -- | -- |
| 2010 | -- | -- |
| 2009 | -- | -- |
| 2008 | -- | $3,480 |
| 2007 | -- | $3,480 |
| 2006 | -- | -- |
| 2005 | -- | -- |
| 2004 | -- | -- |
| 2003 | -- | -- |
| 2002 | -- | -- |
| 2000 | -- | -- |
Find assessor info on the county website
Monthly payment
Est. payment
Payment breakdown
Explore the cost of this home by adjusting the details. Changes won't be saved.Climate risks
Neighborhood: Belvedere
Nearby schools
Schools provided by the listing agent
- Elementary: Burton Pack
- Middle: Sanders
- High: Keenan High
- District: Richland One
Source: Consolidated MLS. This data may not be complete. We recommend contacting the local school district to confirm school assignments for this home.

Similar homes
- $230,0004 bd2 ba1.7k sqft3720 Kaiser Ave, Columbia, SC 29204For Sale
 MLS ID #641974, Rayner Rojas Chavez. Consolidated MLS
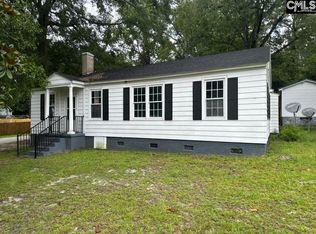
 - $205,0005 bd2 ba1.4k sqft102 Ferrell Dr, Columbia, SC 29204For Sale
 MLS ID #642455, Ralph Harvey. Consolidated MLS
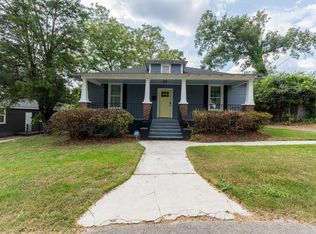
 - $249,0003 bd2 ba1.6k sqft2209 Harper St, Columbia, SC 29204For Sale
 MLS ID #642678, Sheena Summers. Consolidated MLS
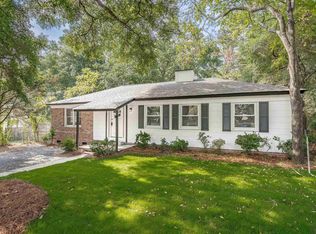
 - $239,9994 bd2 ba1.5k sqft1437 Burley Ct, Columbia, SC 29204For Sale
 MLS ID #638488, Brittany Whitmire. Consolidated MLS
