Disclaimer: CMLS has not reviewed and, therefore, does not endorse vendors who may appear in listings.
For sale
$219,000
7029 Claudia Dr, Columbia, SC 29223
4beds
1,456sqft
Single Family Residence
Built in 1960
0.26 Acres Lot
$217,700 Zestimate®
$150/sqft
$-- HOA
What's special
- 19 days
- 563
- 56
Zillow last checked:
Listing updated:
Listed by:
Sukhjinder Kaur Phone:803-463-3451,
eXp Realty LLC
Source: Consolidated MLS,MLS#: 641306
Facts & features
Interior
Bedrooms & bathrooms
- Bedrooms: 4
- Bathrooms: 3
- Full bathrooms: 2
- 1/2 bathrooms: 1
- Partial bathrooms: 1
- Main level bathrooms: 3
Primary bedroom
- Level: Main
Bedroom 2
- Features: Floors-Hardwood
- Level: Main
Bedroom 3
- Level: Main
Bedroom 4
- Level: Main
Dining room
- Level: Main
Kitchen
- Level: Main
Living room
- Features: Floors-Hardwood
- Level: Main
Heating
- Gas 1st Lvl
Cooling
- Central Air
Appliances
- Laundry: Utility Room, Main Level
Features
- Flooring: Hardwood, Other
- Basement: Crawl Space
- Has fireplace: No
Interior area
- Total structure area: 1,456
- Total interior livable area: 1,456 sqft
Property
Parking
- Total spaces: 2
- Parking features: No Garage
Lot
- Size: 0.26 Acres
- Dimensions: 81.2 x 150.4 x 81.2 x 150
Details
- Parcel number: 142120614
Construction
Type & style
- Home type: SingleFamily
- Architectural style: Ranch
- Property subtype: Single Family Residence
Materials
- Brick-All Sides-AbvFound
Condition
- New construction: No
- Year built: 1960
Utilities & green energy
- Sewer: Public Sewer
- Water: Public
- Utilities for property: Electricity Connected
Community & HOA
Community
- Subdivision: BEVERLY HILLS
HOA
- Has HOA: No
Location
- Region: Columbia
Financial & listing details
- Price per square foot: $150/sqft
- Tax assessed value: $40,600
- Annual tax amount: $688
- Date on market: 8/21/2026
- Listing agreement: Exclusive Right To Sell
Estimated market value
$217,700
$207,000 - $229,000
$1,799/mo
Price history
| Date | Event | Price |
|---|---|---|
| 8/21/2026 | Listed for sale | $219,000+995%$150/sqft |
Source:  Consolidated MLS #641306 Report a problem Consolidated MLS #641306 Report a problem | ||
| 12/18/2024 | Sold | $20,000$14/sqft |
Source: Public Record Report a problem | ||
Public tax history
| Year | Property taxes | Tax assessment |
|---|---|---|
| 2022 | $688 +2.8% | $1,620 |
| 2021 | $669 -0.9% | $1,620 |
| 2020 | $675 +5.2% | $1,620 |
| 2019 | $642 +157.8% | $1,620 +14.9% |
| 2018 | $249 | $1,410 |
| 2017 | $249 | $1,410 |
| 2016 | $249 | $1,410 |
| 2015 | $249 | $1,410 -96% |
| 2014 | $249 | $35,300 +2403.5% |
| 2013 | $249 | $1,410 -54.4% |
| 2012 | -- | $3,090 |
| 2011 | -- | $3,090 |
| 2010 | -- | $3,090 |
| 2009 | -- | $3,090 +14.9% |
| 2008 | -- | $2,690 |
| 2007 | -- | $2,690 |
| 2006 | -- | $2,690 |
| 2005 | -- | $2,690 +21.2% |
| 2004 | -- | $2,220 |
| 2003 | -- | $2,220 |
| 2002 | -- | $2,220 |
| 2000 | -- | $2,220 |
Find assessor info on the county website
Monthly payment
Est. payment
Payment breakdown
Explore the cost of this home by adjusting the details. Changes won't be saved.Climate risks
Neighborhood: Dentsville
Nearby schools
Schools provided by the listing agent
- Elementary: Keels
- Middle: Dent
- High: Richland Northeast
- District: Richland Two
Source: Consolidated MLS. This data may not be complete. We recommend contacting the local school district to confirm school assignments for this home.
Similar homes
- $--3 bd2 ba1.7k sqft7600 Millbrook Rd, Columbia, SC 29223Auction
 Xome
Xome - $205,0005 bd2 ba1.4k sqft102 Ferrell Dr, Columbia, SC 29204For Sale
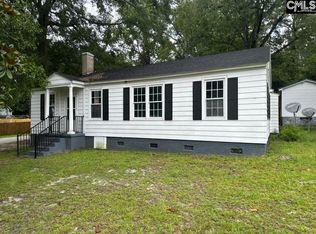 MLS ID #642455, Ralph Harvey. Consolidated MLS
 - $194,9003 bd2 ba1.5k sqft48 Moonglo Cir, Columbia, SC 29223For Sale
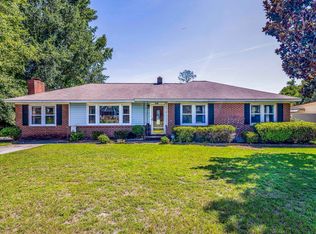 MLS ID #641196, Chris S Smith. Consolidated MLS
 - $224,9993 bd2 ba1.5k sqft8121 Greenbrook Rd, Columbia, SC 29223For Sale

 MLS ID #4393949, Meesh Telus, Velocity Properties LLC. Canopy MLS as distributed by MLS GRID
