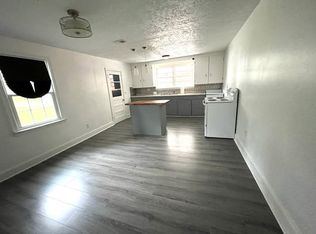
SELLER GIVING A $5,000 credit for new windows with the right contract amount in this COMPLETELY MOVE-IN READY FULLY RENOVATED HOME. A CHARMING, SOLID BUILT HOME IN DOWNTOWN COLUMBIA A FEW MILES FROM PRISMA HEALTH (5 MIN), NEAR USC, NEAR 3 OTHER HOSPITALS, FT JACKSON, STORES, RESTAURANTS AND 3 MIN TO ALL HIGHWAYS SYSTEMS. A UNIQUE OPPORTUNITY TO HAVE A LOVELY HOME WITH UPGRADES AND STYLE IN AN ESTABLISHED NEIGHBORHOOD. MODERN KITCHEN WITH LOTS OF CABINETS, 2 FULL BATHS, MECHANICAL SYSTEMS EITHER NEW OR CURRENT, BIG YARD - FRONT AND BACK, LOTS OF PARKING SPACE. MOST EVERYTHING BRAND NEW including roof, HVAC, flooring, bathrooms, kitchen, etc... IF YOU ARE LOOKING FOR A BEAUTIFUL, SMALL HOME NEAR EVERYTHING AND READY TO JUST LIVE IN, THIS IS YOUR PLACE! HAVE TO SEE TO APPRECIATE ALL THE UPGRADES, MODERNIZATION AND BEAUTY. ESTABLISHED 1950'S-1960'S NEIGHBORHOOD AND CONVENIENT TO EVERYTHING IN THE COLUMBIA AREA. CALL AGENT FOR VIEWING AND Disclaimer: CMLS has not reviewed and, therefore, does not endorse vendors who may appear in listings.
For sale
$199,900
3051 English Ave, Columbia, SC 29204
3beds
1,142sqft
Single Family Residence
Built in 1955
9,583 Square Feet Lot
$198,200 Zestimate®
$175/sqft
$-- HOA
What's special
Lots of parking space
- 21 days
- 324
- 34
Likely to sell faster than
Zillow last checked:
Listing updated:
Listed by:
Renee Freeland Phone:614-668-0848,
EXIT Real Est Consultants
Source: Consolidated MLS,MLS#: 643354
Facts & features
Interior
Bedrooms & bathrooms
- Bedrooms: 3
- Bathrooms: 2
- Full bathrooms: 2
- Main level bathrooms: 2
Primary bedroom
- Features: Bath-Private, Ceiling Fan(s), Closet-Private
- Level: Main
Bedroom 2
- Features: Bath-Shared, Ceiling Fan(s), Closet-Private
- Level: Main
Bedroom 3
- Features: Bath-Shared, Ceiling Fan(s), Closet-Private
- Level: Main
Dining room
- Features: Bay Window
Kitchen
- Features: Granite Counters, Floors-Vinyl, Cabinets-Painted
- Level: Main
Living room
- Features: Bay Window, Ceiling Fan
- Level: Main
Heating
- Central
Cooling
- Central Air
Appliances
- Included: Self Clean, Dishwasher
- Laundry: Mud Room, Main Level
Features
- Flooring: Vinyl
- Basement: Crawl Space
- Attic: Storage,Pull Down Stairs
- Has fireplace: No
Interior area
- Total structure area: 1,142
- Total interior livable area: 1,142 sqft
Property
Parking
- Total spaces: 6
- Parking features: No Garage
Accessibility
- Accessibility features: Accessible, Accessible Approach with Ramp
Features
- Stories: 1
Lot
- Size: 9,583 Square Feet
Details
- Parcel number: 116100527
Construction
Type & style
- Home type: SingleFamily
- Architectural style: Traditional
- Property subtype: Single Family Residence
Materials
- Brick-All Sides-AbvFound
Condition
- New construction: No
- Year built: 1955
Utilities & green energy
- Sewer: Public Sewer
- Water: Public
- Utilities for property: Electricity Connected
Community & HOA
Community
- Subdivision: BELVEDERE
HOA
- Has HOA: No
Location
- Region: Columbia
Financial & listing details
- Price per square foot: $175/sqft
- Tax assessed value: $58,100
- Annual tax amount: $1,682
- Date on market: 9/18/2026
- Listing agreement: Exclusive Right To Sell
- Road surface type: Paved
Estimated market value
$198,200
$188,000 - $208,000
$1,588/mo
Price history
| Date | Event | Price |
|---|---|---|
| 9/18/2026 | Listed for sale | $199,900+214.8%$175/sqft |
Source:  Consolidated MLS #643354 Report a problem Consolidated MLS #643354 Report a problem | ||
| 5/4/2026 | Sold | $63,500$56/sqft |
Source: Public Record Report a problem | ||
| 10/20/2022 | Listing removed | -- |
Source: Zillow Rental Network Premium Report a problem | ||
| 10/12/2022 | Listed for rent | $950+19.5%$1/sqft |
Source: Zillow Rental Network Premium Report a problem | ||
| 10/21/2020 | Listing removed | $795$1/sqft |
Source: Cantey & Company, Inc Report a problem | ||
| 10/15/2020 | Listed for rent | $795$1/sqft |
Source: Cantey & Company, Inc Report a problem | ||
Public tax history
| Year | Property taxes | Tax assessment |
|---|---|---|
| 2022 | $1,682 -0.8% | $3,490 |
| 2021 | $1,696 -1.4% | $3,490 |
| 2020 | $1,720 -0.3% | $3,490 |
| 2019 | $1,725 +0.8% | $3,490 +2% |
| 2018 | $1,710 | $3,420 -13.9% |
| 2017 | $1,710 -11.4% | $3,970 |
| 2016 | $1,931 +2.8% | $3,970 |
| 2015 | $1,877 +0.6% | $3,970 -94% |
| 2014 | $1,866 +0.9% | $66,200 +1567.5% |
| 2013 | $1,850 | $3,970 -13.3% |
| 2012 | -- | $4,580 |
| 2011 | -- | $4,580 |
| 2010 | -- | $4,580 -24.9% |
| 2009 | -- | $6,100 +8.9% |
| 2008 | -- | $5,600 |
| 2007 | -- | $5,600 |
| 2006 | -- | $5,600 |
| 2005 | -- | $5,600 +10.9% |
| 2004 | -- | $5,050 |
| 2003 | -- | $5,050 |
| 2002 | -- | $5,050 |
| 2000 | -- | $5,050 |
Find assessor info on the county website
Monthly payment
Est. payment
Payment breakdown
Explore the cost of this home by adjusting the details. Changes won't be saved.Climate risks
Neighborhood: Belvedere
Nearby schools
Schools provided by the listing agent
- Elementary: Burton Pack
- Middle: Sanders
- High: Keenan High
- District: Richland One
Source: Consolidated MLS. This data may not be complete. We recommend contacting the local school district to confirm school assignments for this home.
Similar homes
- $199,9003 bd1 ba1.3k sqft2930 English Ave, Columbia, SC 29204For Sale
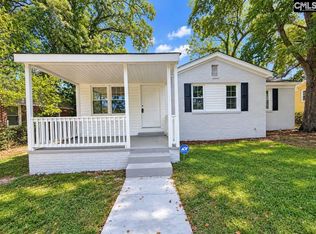 MLS ID #643347, Hope C Dorn. Consolidated MLS
 - $225,0003 bd1 ba1.3k sqft2648 Putnam St, Columbia, SC 29204For Sale
 MLS ID #644636, Kevin Simpson. Consolidated MLS
 - $183,9993 bd2 ba1.1k sqft2808 Edison St, Columbia, SC 29204For Sale
 MLS ID #637865, Shareef Akram. Consolidated MLS
 - $190,0003 bd1 ba914 sqft2524 Marling Dr, Columbia, SC 29204For Sale
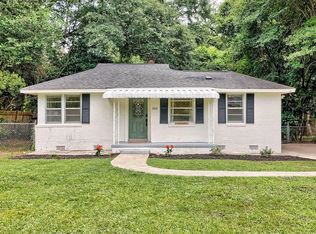 MLS ID #643163, Hannah Norman. Consolidated MLS
