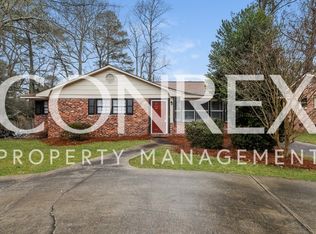
Move-in ready, 1101 Cramer Drive offers comfortable living in a convenient Columbia location. This 3-bedroom, 1.5-bath home features beautiful hardwood flooring, updated lighting, and an updated kitchen complete with quartz countertops. Outside, the generous lot provides space to enjoy and make your own, while the carport offers covered parking. Conveniently situated near shopping, dining, schools, and major roadways, this home combines everyday comfort with accessibility. Schedule your showing today! Buyer/agent to verify all pertinent information Disclaimer: CMLS has not reviewed and, therefore, does not endorse vendors who may appear in listings.
For sale
$191,000
1101 Cramer Dr, Columbia, SC 29203
3beds
1,032sqft
Single Family Residence
Built in 1966
8,712 Square Feet Lot
$189,600 Zestimate®
$185/sqft
$-- HOA
What's special
Updated kitchenUpdated lightingCarport offers covered parkingGenerous lotBeautiful hardwood flooringQuartz countertops
- 20 days
- 447
- 54
Likely to sell faster than
Zillow last checked:
Listing updated:
Listed by:
JT Livingston,
Keller Williams Realty
Source: Consolidated MLS,MLS#: 643963
Facts & features
Interior
Bedrooms & bathrooms
- Bedrooms: 3
- Bathrooms: 2
- Full bathrooms: 1
- 1/2 bathrooms: 1
- Partial bathrooms: 1
- Main level bathrooms: 2
Primary bedroom
- Features: Bath-Private, Walk-In Closet(s), Tub-Shower, Ceiling Fan(s), Closet-Private, Floors-Laminate
- Level: Main
Bedroom 2
- Features: Bath-Shared, Tub-Shower, Ceiling Fan(s), Closet-Private, Floors-Laminate
- Level: Main
Bedroom 3
- Features: Bath-Shared, Tub-Shower, Ceiling Fan(s), Closet-Private, Floors-Laminate
- Level: Main
Great room
- Level: Main
Kitchen
- Features: Eat-in Kitchen, Pantry, Cabinets-Stained, Floors-Laminate, Backsplash-Tiled
- Level: Main
Heating
- Central
Cooling
- Central Air
Appliances
- Included: Free-Standing Range, Self Clean, Smooth Surface, Dishwasher, Refrigerator, Microwave Above Stove
- Laundry: Laundry Closet, Heated Space, Main Level
Features
- Ceiling Fan(s)
- Flooring: Laminate
- Basement: Crawl Space
- Attic: Pull Down Stairs
- Has fireplace: No
Interior area
- Total structure area: 1,032
- Total interior livable area: 1,032 sqft
Property
Parking
- Parking features: No Garage
Features
- Stories: 1
- Fencing: Partial
Lot
- Size: 8,712 Square Feet
Details
- Additional structures: Shed(s)
- Parcel number: 118090214
- Special conditions: Short Sale
Construction
Type & style
- Home type: SingleFamily
- Architectural style: Traditional
- Property subtype: Single Family Residence
Materials
- Brick-Partial-AbvFound
Condition
- New construction: No
- Year built: 1966
Utilities & green energy
- Sewer: Public Sewer
- Water: Public
- Utilities for property: Electricity Connected
Community & HOA
Community
- Security: Smoke Detector(s)
- Subdivision: NORTH 21 TERRACE
HOA
- Has HOA: No
Location
- Region: Columbia
Financial & listing details
- Price per square foot: $185/sqft
- Tax assessed value: $43,100
- Annual tax amount: $633
- Date on market: 9/29/2026
- Listing agreement: Exclusive Right To Sell
- Road surface type: Paved
Estimated market value
$189,600
$180,000 - $199,000
$1,449/mo
Price history
| Date | Event | Price |
|---|---|---|
| 9/29/2026 | Listed for sale | $191,000+6.1%$185/sqft |
Source:  Consolidated MLS #643963 Report a problem | ||
| 10/5/2023 | Sold | $180,000+2.9%$174/sqft |
Source: Public Record Report a problem | ||
| 8/25/2023 | Pending sale | $174,900$169/sqft |
Source: Consolidated MLS #567669 Report a problem | ||
| 8/21/2023 | Price change | $174,900-2.8%$169/sqft |
Source: Consolidated MLS #567669 Report a problem | ||
| 8/8/2023 | Price change | $179,900-5.3%$174/sqft |
Source: Consolidated MLS #567669 Report a problem | ||
| 8/2/2023 | Listed for sale | $190,000+75.2%$184/sqft |
Source: Consolidated MLS #567669 Report a problem | ||
| 5/3/2022 | Sold | $108,450+3.3%$105/sqft |
Source: Public Record Report a problem | ||
| 4/7/2022 | Listed for sale | $104,999+61.5%$102/sqft |
Source: Consolidated MLS #538213 Report a problem | ||
| 4/4/2011 | Listing removed | $65,000$63/sqft |
Source: RE/MAX ADVANTAGE GROUP #277016 Report a problem | ||
| 10/3/2010 | Listed for sale | $65,000$63/sqft |
Source: Advantage Group Inc #277016 Report a problem | ||
Public tax history
| Year | Property taxes | Tax assessment |
|---|---|---|
| 2022 | $633 -57.4% | $1,720 -33.6% |
| 2021 | $1,487 -0.4% | $2,590 |
| 2020 | $1,493 +2.1% | $2,590 |
| 2019 | $1,462 -1.7% | $2,590 -4.1% |
| 2018 | $1,487 | $2,700 |
| 2017 | $1,487 +2.6% | $2,700 |
| 2016 | $1,449 +1.6% | $2,700 +50% |
| 2015 | $1,427 +158.9% | $1,800 -96% |
| 2014 | $551 +2.2% | $45,000 +2400% |
| 2013 | $539 | $1,800 -20.7% |
| 2012 | -- | $2,270 |
| 2011 | -- | $2,270 |
| 2010 | -- | $2,270 -33.2% |
| 2009 | -- | $3,400 +3.7% |
| 2008 | -- | $3,280 |
| 2007 | -- | $3,280 |
| 2006 | -- | $3,280 |
| 2005 | -- | $3,280 +68.2% |
| 2004 | -- | $1,950 |
| 2003 | -- | $1,950 |
| 2002 | -- | $1,950 |
| 2000 | -- | $1,950 |
Find assessor info on the county website
Monthly payment
Est. payment
Payment breakdown
Explore the cost of this home by adjusting the details. Changes won't be saved.Climate risks
Neighborhood: 29203
Nearby schools
Schools provided by the listing agent
- Elementary: John P. Thomas
- Middle: Alcorn
- High: Keenan High
- District: Richland One
Source: Consolidated MLS. This data may not be complete. We recommend contacting the local school district to confirm school assignments for this home.
Similar homes
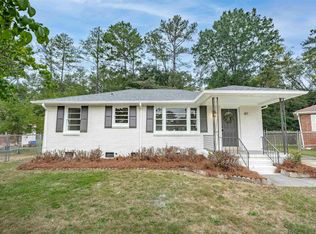
- $189,9003 bd2 ba1.2k sqft87 Madera Dr, Columbia, SC 29203For Sale
 MLS ID #643808, Amanda R Pereira. Consolidated MLS
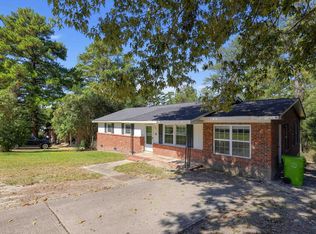
- $169,9003 bd2 ba1.5k sqft525 Scarsdale Dr, Columbia, SC 29203For Sale
 MLS ID #644520, Constance Bennett. Consolidated MLS
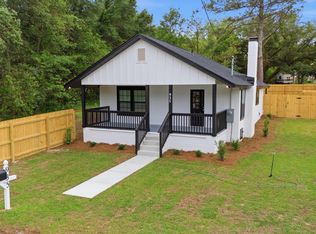
- $185,0003 bd2 ba768 sqft935 Eastman St, Columbia, SC 29203For Sale
 MLS ID #633138, Joshua Drake. Consolidated MLS
- $188,0003 bd1 ba990 sqft41 Tommy Cir, Columbia, SC 29204For SaleMLS ID #645102, Thomas Shoupe. Consolidated MLS
