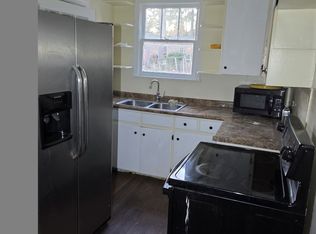
Welcome to this charming move-in ready single-story brick home featuring three spacious bedrooms, two full bathrooms, and a functional, open layout. The living area flows seamlessly into the eat-in kitchen, creating a comfortable space for everyday living and entertaining. Recent improvements include a new roof, updated countertops, refreshed cabinet doors with new paint, new bathroom vanities, and fresh interior and exterior paint. New luxury vinyl plank flooring extends throughout the main living areas, bedrooms, kitchen, and bathrooms, while generous storage adds to the home's functionality. Step outside to enjoy the large fenced-in backyard, offering plenty of space for entertaining, gardening, pets, or future outdoor improvements. Ideal for both owner-occupants and investors, this home is conveniently located just minutes from I-20, Downtown Columbia, major hospitals, the University of South Carolina, and Columbia College. Do not miss your chance to make this beautifully updated home yours. Disclaimer: CMLS has not reviewed and, therefore, does not endorse vendors who may appear in listings.
For sale
Price cut: $5K (9/24)
$179,900
4313 Ryan Ave, Columbia, SC 29203
3beds
1,212sqft
Single Family Residence
Built in 1970
7,710 Square Feet Lot
$178,900 Zestimate®
$148/sqft
$-- HOA
What's special
New roofUpdated countertopsFunctional open layoutNew bathroom vanitiesLarge fenced-in backyardThree spacious bedroomsGenerous storage
- 82 days
- 848
- 69
Zillow last checked:
Listing updated:
Listed by:
Jonathan Minerick,
Homecoin.com
Source: Consolidated MLS,MLS#: 639038
Facts & features
Interior
Bedrooms & bathrooms
- Bedrooms: 3
- Bathrooms: 2
- Full bathrooms: 2
- Main level bathrooms: 2
Rooms
- Room types: Office
Primary bedroom
- Features: Bath-Private, Ceiling Fan(s), Closet-Private
- Level: Main
Bedroom 2
- Features: Bath-Shared, Ceiling Fan(s), Closet-Private
Bedroom 3
- Features: Bath-Shared, Ceiling Fan(s), Closet-Private
Dining room
- Features: Area
Kitchen
- Features: Bay Window, Eat-in Kitchen, Counter Tops - Other, Cabinets-Painted, Recessed Lighting
Living room
- Features: Bay Window, Ceiling Fan
- Level: Main
Heating
- Central, Electric, Gas Pac
Cooling
- Central Air
Appliances
- Included: Free-Standing Range, Refrigerator, Electric Water Heater
Features
- Ceiling Fan(s)
- Flooring: Luxury Vinyl
- Basement: Crawl Space
- Attic: Storage,Pull Down Stairs
- Has fireplace: No
Interior area
- Total structure area: 1,212
- Total interior livable area: 1,212 sqft
Property
Parking
- Parking features: No Garage
Features
- Stories: 1
- Fencing: Full
- On waterfront: Yes
- Waterfront features: Common Lake
Lot
- Size: 7,710 Square Feet
Details
- Parcel number: 092070219
Construction
Type & style
- Home type: SingleFamily
- Architectural style: Ranch,Traditional
- Property subtype: Single Family Residence
Materials
- Brick-All Sides-AbvFound
Condition
- New construction: No
- Year built: 1970
Utilities & green energy
- Sewer: Public Sewer
- Water: Public
- Utilities for property: Electricity Connected
Community & HOA
Community
- Security: Smoke Detector(s)
- Subdivision: MONTICELLO TERRACE
HOA
- Has HOA: No
Location
- Region: Columbia
Financial & listing details
- Price per square foot: $148/sqft
- Tax assessed value: $42,100
- Date on market: 7/16/2026
- Listing agreement: Exclusive Agency
- Road surface type: Paved
Estimated market value
$178,900
$170,000 - $188,000
$1,658/mo
Price history
| Date | Event | Price |
|---|---|---|
| 9/24/2026 | Price change | $179,900-2.7%$148/sqft |
Source:  Consolidated MLS #639038 Report a problem Consolidated MLS #639038 Report a problem | ||
| 9/16/2026 | Price change | $184,900-2.6%$153/sqft |
Source: Consolidated MLS #639038 Report a problem | ||
| 8/21/2026 | Price change | $189,900-2.6%$157/sqft |
Source: Consolidated MLS #639038 Report a problem | ||
| 7/20/2026 | Listed for sale | $194,900+14.7%$161/sqft |
Source: Consolidated MLS #639038 Report a problem | ||
| 3/17/2026 | Listing removed | $169,900$140/sqft |
Source: Consolidated MLS #613123 Report a problem | ||
| 1/19/2026 | Pending sale | $169,900$140/sqft |
Source: Consolidated MLS #613123 Report a problem | ||
| 10/16/2025 | Price change | $169,900-2.9%$140/sqft |
Source: Consolidated MLS #613123 Report a problem | ||
| 9/5/2025 | Price change | $174,900-7.9%$144/sqft |
Source: Consolidated MLS #613123 Report a problem | ||
| 8/4/2025 | Price change | $189,900-2.6%$157/sqft |
Source: Consolidated MLS #613123 Report a problem | ||
| 7/15/2025 | Listed for sale | $194,900$161/sqft |
Source: Consolidated MLS #613123 Report a problem | ||
| 7/12/2025 | Listing removed | $194,900$161/sqft |
Source: Consolidated MLS #594108 Report a problem | ||
| 6/18/2025 | Price change | $194,900-2.5%$161/sqft |
Source: Consolidated MLS #594108 Report a problem | ||
| 5/29/2025 | Listed for sale | $199,900+55%$165/sqft |
Source: Consolidated MLS #594108 Report a problem | ||
| 3/26/2025 | Listing removed | $129,000$106/sqft |
Source: Consolidated MLS #594108 Report a problem | ||
| 9/28/2024 | Listed for sale | $129,000+377.8%$106/sqft |
Source: Consolidated MLS #594108 Report a problem | ||
| 8/16/2024 | Sold | $27,000$22/sqft |
Source: Public Record Report a problem | ||
Public tax history
| Year | Property taxes | Tax assessment |
|---|---|---|
| 2022 | -- | $1,680 |
| 2021 | -- | $1,680 |
| 2020 | -- | $1,680 |
| 2019 | -- | $1,680 -2.3% |
| 2018 | -- | $1,720 |
| 2017 | -- | $1,720 |
| 2016 | -- | $1,720 |
| 2015 | -- | $1,720 -96% |
| 2014 | -- | $42,900 +2394.2% |
| 2013 | -- | $1,720 -25.5% |
| 2012 | -- | $2,310 |
| 2011 | -- | $2,310 |
| 2010 | -- | $2,310 |
| 2009 | -- | $2,310 +10% |
| 2008 | -- | $2,100 |
| 2007 | -- | $2,100 |
| 2006 | -- | $2,100 |
| 2005 | -- | $2,100 +28% |
| 2004 | -- | $1,640 |
| 2003 | -- | $1,640 |
| 2002 | -- | $1,640 |
| 2000 | -- | $1,640 |
Find assessor info on the county website
Monthly payment
Est. payment
Payment breakdown
Explore the cost of this home by adjusting the details. Changes won't be saved.Climate risks
Neighborhood: Hyatt Park
Nearby schools
Schools provided by the listing agent
- Elementary: Taylor
- Middle: Gibbes
- High: Eau Claire
- District: Richland One
Source: Consolidated MLS. This data may not be complete. We recommend contacting the local school district to confirm school assignments for this home.


Similar homes
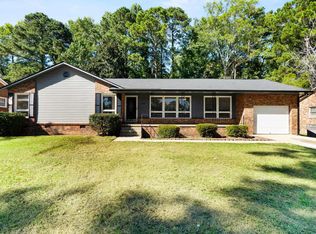
- $189,0003 bd2 ba1.7k sqft6723 Valleybrook Rd, Columbia, SC 29206For Sale
 MLS ID #644265, Alex Fisher. Consolidated MLS
 - $215,0003 bd1 ba1.1k sqft805 Johnson Ave, Columbia, SC 29203For Sale
 MLS ID #642775, Bethany Way. Consolidated MLS
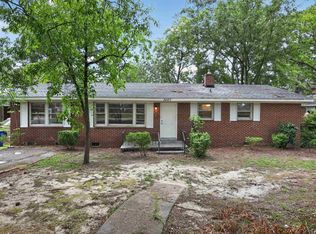
 - $179,9003 bd2 ba1.4k sqft3057 Covenant Rd, Columbia, SC 29204For Sale
 MLS ID #637370, Scott Baker. Consolidated MLS
 - $183,9993 bd2 ba1.1k sqft2808 Edison St, Columbia, SC 29204For Sale
 MLS ID #637865, Shareef Akram. Consolidated MLS
