Whether you’re buying your first home or looking for a smart place for your USC student to call home, this updated brick ranch offers a combo of comfort, convenience, and location. Set in a quiet neighborhood just minutes from the new School of Medicine, Prisma Health, USC, and the restaurants and entertainment of BullStreet, it puts some of Columbia’s most convenient destinations close by. Inside, the home features beautiful hardwood floors, an updated kitchen, and a retro-tiled bathroom that add character and warmth. The 3 bedroom, 1 bathroom layout offers a practical setup for a first-time buyer or a college student sharing the home with a roommate or two. The backyard is large enough for your 4-legged furry friends to play and to have a garden. This home also comes with long term peace of mind... a tankless water heater, updated pex plumbing, a brand new HVAC system, and the seller will replace the roof prior to closing (subject to acceptable contract terms). With an easy commute to downtown and convenient access to Columbia’s sports, cultural events, dining, and shopping, this is a home that makes everyday life simple and offers the kind of location that’s hard to beat. Disclaimer: CMLS has not reviewed and, therefore, does not endorse vendors who may appear in listings.
For sale
$215,000
805 Johnson Ave, Columbia, SC 29203
3beds
1,172sqft
Single Family Residence
Built in 1955
7,405 Square Feet Lot
$214,100 Zestimate®
$183/sqft
$-- HOA
What's special
Updated brick ranchBrand new hvac systemUpdated kitchenUpdated pex plumbingTankless water heaterBeautiful hardwood floorsRetro-tiled bathroom
- 27 days
- 653
- 59
Zillow last checked:
Listing updated:
Listed by:
Bethany Way,
Keller Williams Palmetto
Source: Consolidated MLS,MLS#: 642775
Facts & features
Interior
Bedrooms & bathrooms
- Bedrooms: 3
- Bathrooms: 1
- Full bathrooms: 1
- Main level bathrooms: 1
Primary bedroom
- Features: Floors-Hardwood
- Level: Main
Bedroom 2
- Features: Floors-Hardwood
- Level: Main
Bedroom 3
- Features: Floors-Hardwood
- Level: Main
Dining room
- Features: Area, Floors-Hardwood, Molding
- Level: Main
Great room
- Level: Main
Kitchen
- Features: Floors-Hardwood, Pantry, Backsplash-Tiled, Counter Tops-Quartz
- Level: Main
Heating
- Central
Cooling
- Central Air
Appliances
- Included: Free-Standing Range, Dishwasher, Dryer, Refrigerator, Washer, Tankless Water Heater
- Laundry: Mud Room, Utility Room, Unheated Space, Main Level
Features
- Flooring: Hardwood
- Basement: Crawl Space
- Attic: Pull Down Stairs
- Number of fireplaces: 1
- Fireplace features: Wood Burning
Interior area
- Total structure area: 1,172
- Total interior livable area: 1,172 sqft
Video & virtual tour
Property
Parking
- Parking features: No Garage
Features
- Stories: 1
Lot
- Size: 7,405 Square Feet
Details
- Parcel number: 092090502
Construction
Type & style
- Home type: SingleFamily
- Architectural style: Ranch
- Property subtype: Single Family Residence
Materials
- Brick-All Sides-AbvFound
Condition
- New construction: No
- Year built: 1955
Utilities & green energy
- Sewer: Public Sewer
- Water: Public
- Utilities for property: Electricity Connected
Community & HOA
Community
- Subdivision: KEENAN TERRACE
HOA
- Has HOA: No
Location
- Region: Columbia
Financial & listing details
- Price per square foot: $183/sqft
- Tax assessed value: $80,100
- Annual tax amount: $580
- Date on market: 9/11/2026
- Listing agreement: Exclusive Right To Sell
- Road surface type: Paved
Estimated market value
$214,100
$203,000 - $225,000
$1,343/mo
Price history
| Date | Event | Price |
|---|---|---|
| 9/11/2026 | Listed for sale | $215,000+126.3%$183/sqft |
Source:  Consolidated MLS #642775 Report a problem Consolidated MLS #642775 Report a problem | ||
| 3/24/2021 | Listing removed | -- |
Source: Owner Report a problem | ||
| 11/3/2009 | Sold | $95,000-20.8%$81/sqft |
Source: Public Record Report a problem | ||
| 4/16/2009 | Listing removed | $120,000$102/sqft |
Source: Listhub #224067 Report a problem | ||
| 8/19/2008 | Listed for sale | $120,000+128.6%$102/sqft |
Source: Owner Report a problem | ||
| 7/11/2000 | Sold | $52,500+4.4%$45/sqft |
Source: Public Record Report a problem | ||
| 3/24/2000 | Sold | $50,275+5.3%$43/sqft |
Source: Public Record Report a problem | ||
| 9/30/1998 | Sold | $47,734$41/sqft |
Source: Public Record Report a problem | ||
Public tax history
| Year | Property taxes | Tax assessment |
|---|---|---|
| 2022 | $580 -3.1% | $3,200 |
| 2021 | $599 -5.2% | $3,200 |
| 2020 | $632 -0.7% | $3,200 |
| 2019 | $636 +6.4% | $3,200 +8.8% |
| 2018 | $598 | $2,940 |
| 2017 | $598 +2.7% | $2,940 |
| 2016 | $582 +3.7% | $2,940 |
| 2015 | $561 0% | $2,940 -96% |
| 2014 | $561 +0.1% | $73,600 +2403.4% |
| 2013 | $561 | $2,940 -22.6% |
| 2012 | -- | $3,800 |
| 2011 | -- | $3,800 |
| 2010 | -- | $3,800 +25.4% |
| 2009 | -- | $3,030 +14.8% |
| 2008 | -- | $2,640 |
| 2007 | -- | $2,640 |
| 2006 | -- | $2,640 |
| 2005 | -- | $2,640 +60% |
| 2004 | -- | $1,650 |
| 2003 | -- | $1,650 |
| 2002 | -- | $1,650 |
| 2000 | -- | $1,650 |
Find assessor info on the county website
Monthly payment
Est. payment
Payment breakdown
Explore the cost of this home by adjusting the details. Changes won't be saved.Climate risks
Neighborhood: Hyatt Park
Nearby schools
Schools provided by the listing agent
- Elementary: Taylor
- Middle: Gibbes
- High: Eau Claire
- District: Richland One
Source: Consolidated MLS. This data may not be complete. We recommend contacting the local school district to confirm school assignments for this home.
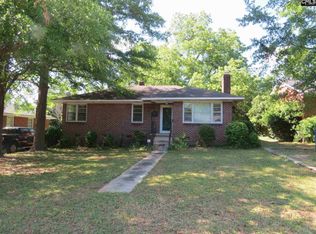

Similar homes
- $185,0002 bd1 ba840 sqft3904 Abingdon Rd, Columbia, SC 29203For Sale
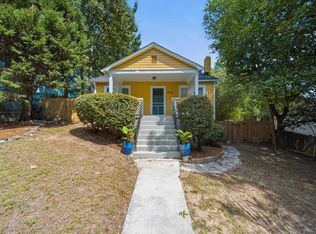 MLS ID #642740, Kimberly D Shumpert. Consolidated MLS
 - $214,9003 bd2 ba1.6k sqft2126 Woodtrail Dr, Columbia, SC 29210For Sale
 MLS ID #643871, Zeke Riddle. Consolidated MLS
 - $199,0003 bd2 ba1.5k sqft504 Lakeside Ave, Columbia, SC 29203For Sale
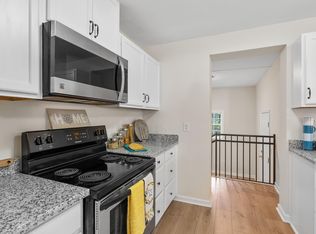 MLS ID #622710, Rae Allen. Consolidated MLS
 - $224,9003 bd2 ba1.4k sqft1734 Omarest Dr, Columbia, SC 29210For Sale
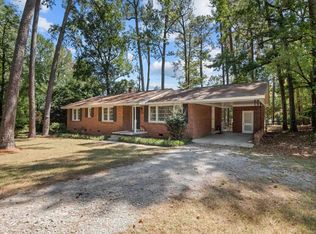 MLS ID #642653, Steve Kozlowski. Consolidated MLS
