Charming 1944 home that has been thoughtfully updated while keeping its original character. Major improvements have already been taken care of, including a new roof, new heat pump, and all new ductwork. Inside, you will find beautifully refinished hardwood floors throughout, along with a fully remodeled kitchen and bathroom featuring modern finishes. The layout offers a comfortable flow with a mix of classic charm and updated functionality.Conveniently located just minutes from downtown Columbia, the Vista, and the University of South Carolina, with easy access to major highways, shopping, and dining. At this price point, a fully updated home with this level of charm and major system upgrades is hard to find. A perfect blend of character, updates, and location. Disclaimer: CMLS has not reviewed and, therefore, does not endorse vendors who may appear in listings.
For sale
Price cut: $5K (9/21)
$195,000
6305 Winyah Dr, Columbia, SC 29203
3beds
1,395sqft
Single Family Residence
Built in 1944
0.38 Acres Lot
$194,400 Zestimate®
$140/sqft
$-- HOA
What's special
New roofFully remodeled kitchenBathroom featuring modern finishes
- 88 days
- 409
- 56
Zillow last checked:
Listing updated:
Listed by:
Liliana Carr,
Chucktown Homes Team by LPT
Source: Consolidated MLS,MLS#: 638993
Facts & features
Interior
Bedrooms & bathrooms
- Bedrooms: 3
- Bathrooms: 1
- Full bathrooms: 1
- Main level bathrooms: 1
Primary bedroom
- Features: Bath-Shared, Closet-Private, Floors-Hardwood
- Level: Basement
Bedroom 2
- Features: Bath-Shared, Closet-Private, Floors-Hardwood
- Level: Main
Bedroom 3
- Features: Bath-Shared, Closet-Private, Floors-Hardwood
- Level: Main
Dining room
- Features: Floors-Hardwood, Molding
- Level: Main
Kitchen
- Features: Eat-in Kitchen, Backsplash-Tiled, Counter Tops-Quartz
- Level: Main
Living room
- Features: Fireplace, Floors-Hardwood
- Level: Main
Heating
- Heat Pump 1st Lvl
Cooling
- Heat Pump 1st Lvl
Appliances
- Included: Free-Standing Range, Dishwasher, Disposal
- Laundry: Heated Space, Main Level
Features
- Flooring: Hardwood, Luxury Vinyl
- Basement: Crawl Space
- Number of fireplaces: 1
- Fireplace features: Wood Burning
Interior area
- Total structure area: 1,395
- Total interior livable area: 1,395 sqft
Video & virtual tour
Property
Parking
- Total spaces: 4
- Parking features: No Garage
Lot
- Size: 0.38 Acres
Details
- Parcel number: 093030302
Construction
Type & style
- Home type: SingleFamily
- Architectural style: Traditional
- Property subtype: Single Family Residence
Materials
- Asbestos
Condition
- New construction: No
- Year built: 1944
Utilities & green energy
- Sewer: Septic Tank
- Water: Public
- Utilities for property: Electricity Connected
Community & HOA
Community
- Subdivision: DENNY TERRACE
HOA
- Has HOA: No
Location
- Region: Columbia
Financial & listing details
- Price per square foot: $140/sqft
- Tax assessed value: $54,500
- Annual tax amount: $418
- Date on market: 7/20/2026
- Listing agreement: Exclusive Right To Sell
- Road surface type: Paved
Estimated market value
$194,400
$185,000 - $204,000
$1,479/mo
Price history
| Date | Event | Price |
|---|---|---|
| 9/21/2026 | Price change | $195,000-2.5%$140/sqft |
Source:  Consolidated MLS #638993 Report a problem Consolidated MLS #638993 Report a problem | ||
| 8/11/2026 | Price change | $200,000-2.4%$143/sqft |
Source: Consolidated MLS #638993 Report a problem | ||
| 7/20/2026 | Listed for sale | $205,000$147/sqft |
Source: Consolidated MLS #638993 Report a problem | ||
| 7/6/2026 | Listing removed | $205,000$147/sqft |
Source: Consolidated MLS #632960 Report a problem | ||
| 6/27/2026 | Listed for sale | $205,000$147/sqft |
Source: Consolidated MLS #632960 Report a problem | ||
| 5/25/2026 | Pending sale | $205,000$147/sqft |
Source: Consolidated MLS #632960 Report a problem | ||
| 5/10/2026 | Contingent | $205,000$147/sqft |
Source: Consolidated MLS #632960 Report a problem | ||
| 5/1/2026 | Listed for sale | $205,000+153%$147/sqft |
Source: Consolidated MLS #632960 Report a problem | ||
| 12/10/2025 | Sold | $81,017+15.7%$58/sqft |
Source: Public Record Report a problem | ||
| 11/18/2025 | Pending sale | $70,000$50/sqft |
Source: Consolidated MLS #621668 Report a problem | ||
| 11/14/2025 | Listed for sale | $70,000$50/sqft |
Source: Consolidated MLS #621668 Report a problem | ||
Public tax history
| Year | Property taxes | Tax assessment |
|---|---|---|
| 2022 | $418 +18% | $2,180 |
| 2021 | $354 -0.2% | $2,180 |
| 2020 | $355 +11.6% | $2,180 |
| 2019 | $318 +3.7% | $2,180 -6% |
| 2018 | $307 | $2,320 |
| 2017 | $307 +0.5% | $2,320 |
| 2016 | $305 +0.1% | $2,320 |
| 2015 | $305 +0.6% | $2,320 -96% |
| 2014 | $303 +0.7% | $58,000 +2400% |
| 2013 | $301 | $2,320 -6.8% |
| 2012 | -- | $2,490 |
| 2011 | -- | $2,490 |
| 2010 | -- | $2,490 |
| 2009 | -- | $2,490 +15.3% |
| 2008 | -- | $2,160 |
| 2007 | -- | $2,160 |
| 2006 | -- | $2,160 |
| 2005 | -- | $2,160 +15.5% |
| 2004 | -- | $1,870 |
| 2003 | -- | $1,870 |
| 2002 | -- | $1,870 |
| 2000 | -- | $1,870 |
Find assessor info on the county website
Monthly payment
Est. payment
Payment breakdown
Explore the cost of this home by adjusting the details. Changes won't be saved.Climate risks
Neighborhood: 29203
Nearby schools
Schools provided by the listing agent
- Elementary: Forest Heights
- Middle: Gibbes
- High: Eau Claire
- District: Richland One
Source: Consolidated MLS. This data may not be complete. We recommend contacting the local school district to confirm school assignments for this home.
Similar homes
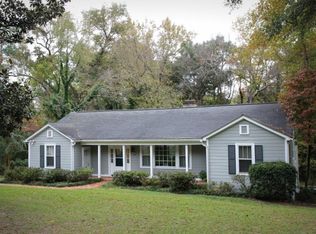
- $190,0003 bd2 ba1.7k sqft72 Madera Dr, Columbia, SC 29203For Sale
 MLS ID #644775, Porschea Randolph. Consolidated MLS
 - $199,4503 bd3 ba1k sqft1640 Winyah Dr, Columbia, SC 29203New Construction
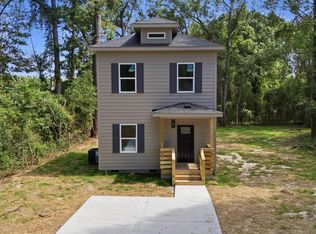 MLS ID #644539, Alexia Moreno. Consolidated MLS
 - $199,0003 bd2 ba1.5k sqft504 Lakeside Ave, Columbia, SC 29203For Sale
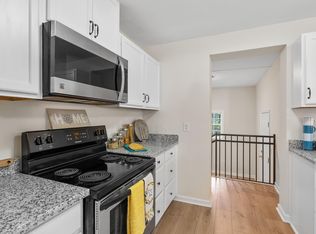 MLS ID #622710, Rae Allen. Consolidated MLS
 - $189,9003 bd2 ba1.2k sqft87 Madera Dr, Columbia, SC 29203For Sale
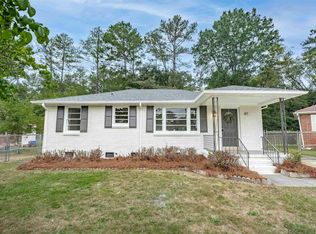 MLS ID #643808, Amanda R Pereira. Consolidated MLS
