**Calling all INVESTORS**Welcome to 72 Madera Dr, an exceptional freshly renovated residence situated in a prime location near the heart of downtown Columbia, on an expansive lot. Perfect for first time buyers or Rental Portfolio holders. This property is conveniently located in proximity to the exciting developments along North Main and within the Farrow Road district. This property is also 7 minutes from Segra Park. This delightful home features 3 bedrooms, 2 bathrooms, offering an ideal combination of comfort and convenience. In addition to its attractive curb appeal, the property requires minimal maintenance and is part of a vibrant and diverse community. Upon entering, you will be impressed by the spacious living areas, highlighted by 8-foot ceilings throughout the entire residence. Outdoors, you will find a spacious back porch, providing ample space for entertaining or gardening. There are no homeowner association fees associated with this residence. Do not miss the opportunity to make this home your own. Vacant. For further information, please contact Porschea via call, text, or email Disclaimer: CMLS has not reviewed and, therefore, does not endorse vendors who may appear in listings.
For sale
$190,000
72 Madera Dr, Columbia, SC 29203
3beds
1,751sqft
Single Family Residence
Built in 1963
7,840 Square Feet Lot
$185,600 Zestimate®
$109/sqft
$-- HOA
What's special
Spacious back porchExpansive lotAttractive curb appealFreshly renovated residence
- 3 days
- 392
- 42
Likely to sell faster than
Zillow last checked:
Listing updated:
Listed by:
Porschea Randolph Transactionsptr@gmail.com,
Blueprint Real Estate
Source: Consolidated MLS,MLS#: 644775
Facts & features
Interior
Bedrooms & bathrooms
- Bedrooms: 3
- Bathrooms: 2
- Full bathrooms: 2
- Main level bathrooms: 2
Primary bedroom
- Level: Main
Heating
- Electric
Cooling
- Central Air
Features
- Basement: Crawl Space
- Has fireplace: No
Interior area
- Total structure area: 1,751
- Total interior livable area: 1,751 sqft
Property
Parking
- Parking features: Attached Carport
- Has carport: Yes
Lot
- Size: 7,840 Square Feet
Details
- Parcel number: 116081104
Construction
Type & style
- Home type: SingleFamily
- Architectural style: Ranch
- Property subtype: Single Family Residence
Materials
- Brick-All Sides-AbvFound
Condition
- New construction: No
- Year built: 1963
Utilities & green energy
- Sewer: Public Sewer
- Water: Public
Community & HOA
Community
- Subdivision: STANDISH ACRES
HOA
- Has HOA: No
Location
- Region: Columbia
Financial & listing details
- Price per square foot: $109/sqft
- Tax assessed value: $67,800
- Annual tax amount: $129
- Date on market: 10/9/2026
- Listing agreement: Exclusive Right To Sell
- Road surface type: Paved
Estimated market value
$185,600
$176,000 - $195,000
$1,701/mo
Price history
| Date | Event | Price |
|---|---|---|
| 10/10/2026 | Listed for sale | $190,000$109/sqft |
Source:  Consolidated MLS #644775 Report a problem Consolidated MLS #644775 Report a problem | ||
| 9/16/2026 | Listing removed | $190,000$109/sqft |
Source: Consolidated MLS #641703 Report a problem | ||
| 8/27/2026 | Listed for sale | $190,000$109/sqft |
Source: Consolidated MLS #641703 Report a problem | ||
| 12/30/2025 | Listing removed | $1,500$1/sqft |
Source: Zillow Rentals Report a problem | ||
| 12/17/2025 | Price change | $1,500-9.1%$1/sqft |
Source: Zillow Rentals Report a problem | ||
| 12/16/2025 | Price change | $1,650-4.3%$1/sqft |
Source: Zillow Rentals Report a problem | ||
| 12/11/2025 | Price change | $1,725-1.4%$1/sqft |
Source: Zillow Rentals Report a problem | ||
| 12/5/2025 | Price change | $1,750-2.8%$1/sqft |
Source: Zillow Rentals Report a problem | ||
| 11/5/2025 | Listed for rent | $1,800$1/sqft |
Source: Zillow Rentals Report a problem | ||
| 10/27/2025 | Listing removed | $190,000$109/sqft |
Source: Consolidated MLS #617889 Report a problem | ||
| 9/19/2025 | Listed for sale | $190,000+110.4%$109/sqft |
Source: Consolidated MLS #617889 Report a problem | ||
| 3/6/2025 | Sold | $90,300+2.3%$52/sqft |
Source: Public Record Report a problem | ||
| 6/18/2024 | Sold | $88,265$50/sqft |
Source: Public Record Report a problem | ||
Public tax history
| Year | Property taxes | Tax assessment |
|---|---|---|
| 2022 | $129 -2.8% | $2,710 |
| 2021 | $133 -5.2% | $2,710 |
| 2020 | $140 -0.7% | $2,710 |
| 2019 | $141 -4% | $2,710 -0.4% |
| 2018 | $147 | $2,720 |
| 2017 | $147 +2.7% | $2,720 |
| 2016 | $143 +3.7% | $2,720 |
| 2015 | $138 +0% | $2,720 -96% |
| 2014 | $138 +0.1% | $67,900 +2396.3% |
| 2013 | $138 | $2,720 -24.2% |
| 2012 | -- | $3,590 |
| 2011 | -- | $3,590 |
| 2010 | -- | $3,590 |
| 2009 | -- | $3,590 +15.1% |
| 2008 | -- | $3,120 |
| 2007 | -- | $3,120 |
| 2006 | -- | $3,120 |
| 2005 | -- | $3,120 +29.5% |
| 2004 | -- | $2,410 |
| 2003 | -- | $2,410 |
| 2002 | -- | $2,410 |
| 2000 | -- | $2,410 |
Find assessor info on the county website
Monthly payment
Est. payment
Payment breakdown
Explore the cost of this home by adjusting the details. Changes won't be saved.Climate risks
Neighborhood: Burton Heights Standish
Nearby schools
Schools provided by the listing agent
- Elementary: Burton Pack
- Middle: Perry
- High: Johnson
- District: Richland One
Source: Consolidated MLS. This data may not be complete. We recommend contacting the local school district to confirm school assignments for this home.
Similar homes
- $189,9003 bd2 ba1.2k sqft87 Madera Dr, Columbia, SC 29203For Sale
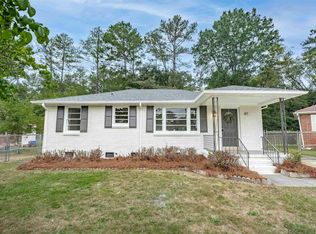 MLS ID #643808, Amanda R Pereira. Consolidated MLS
 - $209,0003 bd2 ba1.7k sqft1531 Romain Dr, Columbia, SC 29210For Sale
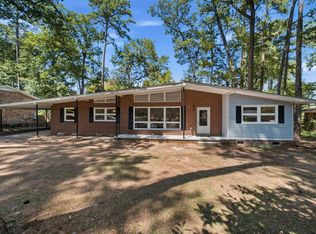 MLS ID #644739, Alexia Moreno. Consolidated MLS
 - $199,9003 bd2 ba1.7k sqft133 Summerhill Dr, Columbia, SC 29203For Sale
 MLS ID #644270, Constance Bennett. Consolidated MLS
 - $200,0004 bd2 ba1.8k sqft3838 Wellesley Dr, Columbia, SC 29203For Sale
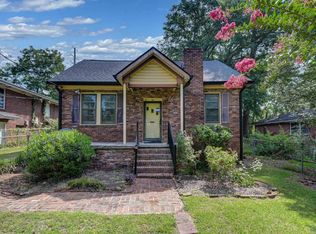 MLS ID #641317, Kira Person. Consolidated MLS
