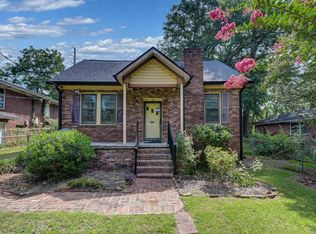
Step into timeless character and Southern appeal with this captivating 1935 Craftsman bungalow located at 617 Hillcrest Avenue in Columbia. Featuring 1,610 square feet of single-story living space, this home blends vintage craftsmanship with a functional layout.Upon entering, you are greeted by 10-foot ceilings in the original part of the house, rich hardwood flooring, detailed molding, and abundant natural light. The expansive formal living room serves as a centerpiece, anchored by a unique coal-burning fireplace that conveniently serves both the living room and the adjacent bedroom. Adjacent living spaces maintain the continuous flow of hardwood floors, high ceilings, and classic trim work, creating a spacious atmosphere throughout.The kitchen is equipped with solid surface countertops, painted cabinetry, tile flooring, bar seating, a smooth-surface range, and a dishwasher. All three generously sized bedrooms feature high ceilings, hardwood floors, ceiling fans, and closets. The two full bathrooms accommodate flexible living, including options with private bath access, tub/shower combinations, and separate walk-in showers. Additional interior amenities include a central HVAC system, attic access, and a dedicated heated laundry room with extra closet storage.Outside, enjoy classic porch sitting from the shelter of the covered front porch. The 0.22-acre property includes a fully enclosed rear wood privacy fence, a storage shed, and a healthy, mature, fruiting fig tree in the backyard. Serviced by public water and sewer and situated in the Richland One school district (zoned for Hyatt Park Elementary, Gibbes Middle, and Eau Claire High), this move-in-ready home is eligible for Cash, Conventional, FHA, or VA financing. Disclaimer: CMLS has not reviewed and, therefore, does not endorse vendors who may appear in listings.
Pending
$194,900
617 Hillcrest Ave, Columbia, SC 29203
3beds
1,610sqft
Single Family Residence
Built in 1935
9,583 Square Feet Lot
$224,300 Zestimate®
$121/sqft
$-- HOA
What's special
Solid surface countertopsPainted cabinetrySmooth-surface rangeClassic trim workAttic accessHigh ceilingsRich hardwood flooring
- 40 days
- 81
- 8
Zillow last checked:
Listing updated:
Listed by:
Joseph Dixon Ofc:803-832-2404,
Olivia Cooley Real Estate
Source: Consolidated MLS,MLS#: 644455
Facts & features
Interior
Bedrooms & bathrooms
- Bedrooms: 3
- Bathrooms: 2
- Full bathrooms: 2
- Main level bathrooms: 2
Primary bedroom
- Features: Bath-Private, Tub-Shower, High Ceilings, Ceiling Fan(s), Closet-Private, Floors-Hardwood
- Level: Main
Bedroom 2
- Features: Bath-Private, Separate Shower, High Ceilings, Ceiling Fan(s), Closet-Private, Floors-Hardwood
- Level: Main
Bedroom 3
- Features: Separate Shower, Bath-Shared, High Ceilings, Ceiling Fan(s), Closet-Private, Floors-Hardwood
- Level: Main
Dining room
- Features: Floors-Hardwood, Molding, High Ceilings
- Level: Main
Kitchen
- Features: Bar, Counter Tops-Solid Surfac, Floors-Tile, Cabinets-Painted
Living room
- Features: Fireplace, Floors-Hardwood, Molding, Ceilings-High (over 9 Ft), Ceiling Fan
- Level: Main
Heating
- Central
Cooling
- Central Air
Appliances
- Included: Free-Standing Range, Smooth Surface, Dishwasher
- Laundry: Laundry Closet, Common Area, Heated Space
Features
- Ceiling Fan(s)
- Flooring: Hardwood, Tile
- Basement: Crawl Space
- Attic: Attic Access
- Number of fireplaces: 1
- Fireplace features: Wood Burning
Interior area
- Total structure area: 1,610
- Total interior livable area: 1,610 sqft
Video & virtual tour
Property
Parking
- Parking features: No Garage
Features
- Stories: 1
- Fencing: Privacy,Rear Only Wood
Lot
- Size: 9,583 Square Feet
Details
- Additional structures: Shed(s)
- Parcel number: 092111411
Construction
Type & style
- Home type: SingleFamily
- Architectural style: Craftsman
- Property subtype: Single Family Residence
Materials
- Other
Condition
- New construction: No
- Year built: 1935
Utilities & green energy
- Sewer: Public Sewer
- Water: Public
- Utilities for property: Electricity Connected
Community & HOA
Community
- Subdivision: NONE
HOA
- Has HOA: No
Location
- Region: Columbia
Financial & listing details
- Price per square foot: $121/sqft
- Tax assessed value: $150,000
- Annual tax amount: $1,088
- Date on market: 10/6/2026
- Listing agreement: Exclusive Right To Sell
- Road surface type: Paved
Estimated market value
$224,300
$204,000 - $242,000
$1,450/mo
Price history
| Date | Event | Price |
|---|---|---|
| 11/3/2026 | Pending sale | $194,900$121/sqft |
Source:  Consolidated MLS #644455 Report a problem | ||
| 10/19/2026 | Contingent | $194,900$121/sqft |
Source: Consolidated MLS #644455 Report a problem | ||
| 10/6/2026 | Listed for sale | $194,900+29.9%$121/sqft |
Source: Consolidated MLS #644455 Report a problem | ||
| 4/11/2018 | Sold | $150,000-6.2%$93/sqft |
Source: Public Record Report a problem | ||
| 2/22/2018 | Price change | $159,8500%$99/sqft |
Source: Asset Realty Inc #441501 Report a problem | ||
| 2/16/2018 | Listed for sale | $159,900+255.3%$99/sqft |
Source: Asset Realty Inc #441501 Report a problem | ||
| 9/6/2007 | Sold | $45,000$28/sqft |
Source: Public Record Report a problem | ||
Public tax history
| Year | Property taxes | Tax assessment |
|---|---|---|
| 2022 | $1,088 -3.2% | $6,000 |
| 2021 | $1,124 -5.2% | $6,000 |
| 2020 | $1,185 -0.7% | $6,000 |
| 2019 | $1,193 +142.4% | $6,000 +147.9% |
| 2018 | $492 | $2,420 |
| 2017 | $492 +2.7% | $2,420 |
| 2016 | $480 +3.7% | $2,420 |
| 2015 | $462 +0% | $2,420 -96% |
| 2014 | $462 -72.7% | $60,500 +1566.7% |
| 2013 | $1,691 | $3,630 -24.4% |
| 2012 | -- | $4,800 |
| 2011 | -- | $4,800 +50% |
| 2010 | -- | $3,200 -10.9% |
| 2009 | -- | $3,590 +72.6% |
| 2008 | -- | $2,080 |
| 2007 | -- | $2,080 |
| 2006 | -- | $2,080 |
| 2005 | -- | $2,080 +29.2% |
| 2004 | -- | $1,610 |
| 2003 | -- | $1,610 |
| 2002 | -- | $1,610 |
| 2000 | -- | $1,610 |
Find assessor info on the county website
Monthly payment
Est. payment
Payment breakdown
Explore the cost of this home by adjusting the details. Changes won't be saved.Climate risks
Neighborhood: Hyatt Park
Nearby schools
Schools provided by the listing agent
- Elementary: Hyatt Park
- Middle: Gibbes
- High: Eau Claire
- District: Richland One
Source: Consolidated MLS. This data may not be complete. We recommend contacting the local school district to confirm school assignments for this home.

Similar homes
- $225,0004 bd3 ba2k sqft625 Wildwood Ave, Columbia, SC 29203For Sale
 MLS ID #643511, Bethany Way. Consolidated MLS
- $185,0004 bd2 ba1.8k sqft3838 Wellesley Dr, Columbia, SC 29203For Sale
 MLS ID #641317, Kira Person. Consolidated MLS
- $199,9994 bd2 ba2k sqft862 Stebondale Rd, Columbia, SC 29203For Sale
 MLS ID #636974, Tammy D Dasent. Consolidated MLS
- $190,0003 bd2 ba1.4k sqft500 S Highland Forest Dr, Columbia, SC 29203For Sale
 MLS ID #645497, Renee Friar. Consolidated MLS
