Charming All-Brick Home Near Downtown Columbia, just reduced! Home comes with home warranty! Discover the potential of this well-built, mature all-brick home conveniently located just minutes from downtown Columbia. Featuring 4 bedrooms and 2 full bathrooms, this spacious home offers timeless character with original hardwood floors throughout the main living areas.Several rooms have been freshly painted, providing a clean and inviting feel, while the large basement has also been freshly painted and includes windows that bring in natural light—perfect for additional living space, a recreation area, workshop, or home office. A generous laundry and storage room is under the carport.Step outside to enjoy the large, shaded backyard with deck, perfect for relaxing, entertaining, or gardening.With solid construction, ample space, and great bones, this home simply needs a little TLC to truly shine and become the dream home you've been looking for. Don't miss this opportunity to add your personal touch to this home! Disclaimer: CMLS has not reviewed and, therefore, does not endorse vendors who may appear in listings.
For sale
Price cut: $6K (8/31)
$209,000
862 Stebondale Rd, Columbia, SC 29203
4beds
2,001sqft
Single Family Residence
Built in 1965
0.35 Acres Lot
$-- Zestimate®
$104/sqft
$-- HOA
What's special
All-brick homeSpacious home
- 85 days
- 560
- 31
Likely to sell faster than
Zillow last checked:
Listing updated:
Listed by:
Tammy D Dasent,
Keller Williams Preferred
Source: Consolidated MLS,MLS#: 636974
Facts & features
Interior
Bedrooms & bathrooms
- Bedrooms: 4
- Bathrooms: 2
- Full bathrooms: 2
- Main level bathrooms: 2
Primary bedroom
- Level: Main
Heating
- Central
Cooling
- Central Air
Features
- Basement: Crawl Space
- Number of fireplaces: 1
Interior area
- Total structure area: 2,001
- Total interior livable area: 2,001 sqft
Property
Parking
- Total spaces: 3
- Parking features: Attached Carport
- Garage spaces: 1
- Carport spaces: 1
Lot
- Size: 0.35 Acres
Details
- Parcel number: 093140613
Construction
Type & style
- Home type: SingleFamily
- Architectural style: Traditional
- Property subtype: Single Family Residence
Materials
- Brick-All Sides-AbvFound
Condition
- New construction: No
- Year built: 1965
Utilities & green energy
- Sewer: Public Sewer
- Water: Public
- Utilities for property: Electricity Connected
Community & HOA
Community
- Subdivision: NORTHWOOD HILLS
HOA
- Has HOA: No
Location
- Region: Columbia
Financial & listing details
- Price per square foot: $104/sqft
- Tax assessed value: $3,190
- Date on market: 6/22/2026
- Listing agreement: Exclusive Right To Sell
- Road surface type: Paved
Estimated market value
Not available
Estimated sales range
Not available
Not available
Price history
| Date | Event | Price |
|---|---|---|
| 8/31/2026 | Price change | $209,000-2.8%$104/sqft |
Source:  Consolidated MLS #636974 Report a problem Consolidated MLS #636974 Report a problem | ||
| 7/25/2026 | Price change | $215,000-1.8%$107/sqft |
Source: Consolidated MLS #636974 Report a problem | ||
| 6/22/2026 | Listed for sale | $219,000+4.8%$109/sqft |
Source: Consolidated MLS #636974 Report a problem | ||
| 7/3/2024 | Listing removed | -- |
Source: Consolidated MLS #587876 Report a problem | ||
| 6/21/2024 | Listed for sale | $209,000$104/sqft |
Source: Consolidated MLS #587876 Report a problem | ||
Public tax history
| Year | Property taxes | Tax assessment |
|---|---|---|
| 2022 | -- | $3,190 |
| 2021 | $597 -5.2% | $3,190 |
| 2020 | $630 -0.7% | $3,190 |
| 2019 | $634 +3.6% | $3,190 +6% |
| 2018 | $612 | $3,010 |
| 2017 | $612 +2.7% | $3,010 |
| 2016 | $596 +3.7% | $3,010 |
| 2015 | $575 0% | $3,010 -96% |
| 2014 | $575 | $75,300 +2401.7% |
| 2013 | -- | $3,010 -25.9% |
| 2012 | -- | $4,060 |
| 2011 | -- | $4,060 |
| 2010 | -- | $4,060 |
| 2009 | -- | $4,060 +6.8% |
| 2008 | -- | $3,800 |
| 2007 | -- | $3,800 |
| 2006 | -- | $3,800 |
| 2005 | -- | $3,800 +14.8% |
| 2004 | -- | $3,310 |
| 2003 | -- | $3,310 |
| 2002 | -- | $3,310 |
| 2000 | -- | $3,310 |
Find assessor info on the county website
Monthly payment
Est. payment
Payment breakdown
Explore the cost of this home by adjusting the details. Changes won't be saved.Climate risks
Neighborhood: Northwood Hills
Nearby schools
Schools provided by the listing agent
- Elementary: John P. Thomas
- Middle: Alcorn
- High: Eau Claire
- District: Richland One
Source: Consolidated MLS. This data may not be complete. We recommend contacting the local school district to confirm school assignments for this home.
Similar homes
- $200,0004 bd2 ba1.8k sqft3838 Wellesley Dr, Columbia, SC 29203For Sale
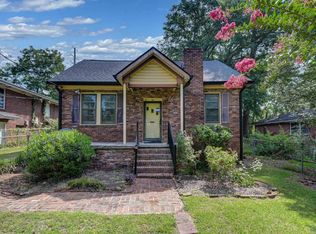 MLS ID #641317, Kira Person. Consolidated MLS
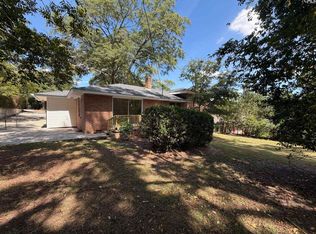
 - $215,0003 bd1 ba1.1k sqft805 Johnson Ave, Columbia, SC 29203For Sale
 MLS ID #642775, Bethany Way. Consolidated MLS
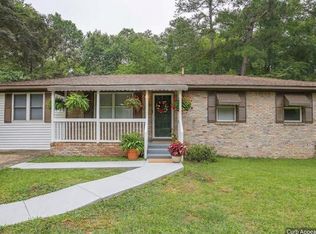
 - $238,0004 bd2 ba1.7k sqft3022 Lindenwood Dr, Columbia, SC 29204For Sale
 MLS ID #642760, Thomas Shoupe. Consolidated MLS
 - $179,0004 bd2 ba1.4k sqft2308 Sea Gull Ln, Columbia, SC 29203For Sale
 MLS ID #639405, Tracy O'Halloran. Consolidated MLS
