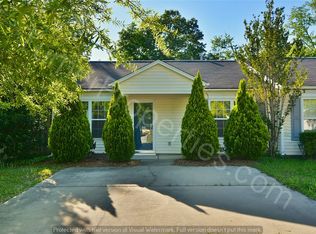
Don’t miss this opportunity located in Ashewood Commons nestled in Southeast Columbia walking distance to Southeast Park, just 5 minutes to VA Hospital, I-77, USC Medical School, 10 minutes to Fort Jackson, and 20 minutes to McEntire Air Force Base! Freshly painted with new LVP plank flooring throughout. Step inside to an open living floor plan that has a dedicated living area with a gas log fireplace, dedicated dining area, and flows into the kitchen. The kitchen is fully equipped with black appliances, pantry storage with shelving, brand new granite countertops with a matching four inch splash that has a granite lined pass through window looking out into the living room and access to the back patio and partially fenced backyard. Master bedroom has brand new remote controlled LED/ceiling fan lighting with attached private bathroom with vanity, and soaking tub/shower combo. Second bedroom has ample closet space and brand new remote controlled LED/ceiling fan lighting. Second full bathroom has vanity for additional storage and new lighting. Side by side washer and dryer connections are located in the dedicated laundry closet. Have peace of mind with a brand new HVAC unit. Dedicated off street parking. Enjoy the community amenities that include a neighborhood pool, playground, pond, and more! Disclaimer: CMLS has not reviewed and, therefore, does not endorse vendors who may appear in listings.
For sale
Price cut: $2K (10/2)
$165,500
165 Ashewood Commons Dr, Columbia, SC 29209
2beds
1,036sqft
Single Family Residence
Built in 2003
3,049 Square Feet Lot
$-- Zestimate®
$160/sqft
$46/mo HOA
What's special
Dedicated off street parkingBrand new hvac unitDedicated dining areaFreshly paintedOpen living floor planPantry storage with shelvingPartially fenced backyard
- 57 days
- 407
- 50
Zillow last checked:
Listing updated:
Listed by:
Mary Twitty,
AVS Realty
Source: Consolidated MLS,MLS#: 640585
Facts & features
Interior
Bedrooms & bathrooms
- Bedrooms: 2
- Bathrooms: 2
- Full bathrooms: 2
- Main level bathrooms: 2
Primary bedroom
- Features: Bath-Private, Ceiling Fan(s)
- Level: Main
Bedroom 2
- Features: Ceiling Fan(s)
- Level: Main
Kitchen
- Features: Granite Counters, Cabinets-Stained, Backsplash-Granite
- Level: Main
Living room
- Features: Fireplace, Ceiling Fan
- Level: Main
Heating
- Central
Cooling
- Central Air
Appliances
- Included: Free-Standing Range, Dishwasher, Refrigerator
- Laundry: Laundry Closet, Main Level
Features
- Flooring: Luxury Vinyl
- Has basement: No
- Number of fireplaces: 1
Interior area
- Total structure area: 1,036
- Total interior livable area: 1,036 sqft
Property
Parking
- Total spaces: 2
- Parking features: No Garage
Features
- Stories: 1
- Exterior features: Gutters - Partial
- Fencing: Partial
Lot
- Size: 3,049 Square Feet
- Dimensions: 40 x 81.1
Details
- Parcel number: 191030512
Construction
Type & style
- Home type: SingleFamily
- Architectural style: Traditional
- Property subtype: Single Family Residence
Materials
- Vinyl
- Foundation: Slab
Condition
- New construction: No
- Year built: 2003
Utilities & green energy
- Sewer: Public Sewer
- Water: Public
- Utilities for property: Electricity Connected
Community & HOA
Community
- Subdivision: ASHEWOOD COMMONS
HOA
- Has HOA: Yes
- Services included: Clubhouse, Common Area Maintenance, Landscaping, Playground, Tennis Courts
- HOA fee: $550 annually
Location
- Region: Columbia
Financial & listing details
- Price per square foot: $160/sqft
- Date on market: 8/11/2026
- Listing agreement: Exclusive Right To Sell
- Road surface type: Paved
Estimated market value
Not available
Estimated sales range
Not available
Not available
Price history
| Date | Event | Price |
|---|---|---|
| 10/2/2026 | Price change | $165,500-1.2%$160/sqft |
Source:  Consolidated MLS #640585 Report a problem Consolidated MLS #640585 Report a problem | ||
| 9/4/2026 | Price change | $167,500-1.2%$162/sqft |
Source: Consolidated MLS #640585 Report a problem | ||
| 8/24/2026 | Price change | $169,500-4.5%$164/sqft |
Source: Consolidated MLS #640585 Report a problem | ||
| 8/11/2026 | Listed for sale | $177,500$171/sqft |
Source: Consolidated MLS #640585 Report a problem | ||
Public tax history
Tax history is unavailable.
Monthly payment
Est. payment
Payment breakdown
Explore the cost of this home by adjusting the details. Changes won't be saved.Climate risks
Neighborhood: 29209
Nearby schools
Schools provided by the listing agent
- Elementary: Annie Burnside
- Middle: Crayton
- High: A. C. Flora
- District: Richland One
Source: Consolidated MLS. This data may not be complete. We recommend contacting the local school district to confirm school assignments for this home.

Similar homes
- $149,9003 bd2 ba1.2k sqft2131 Tuxedo Rd, Columbia, SC 29209For Sale
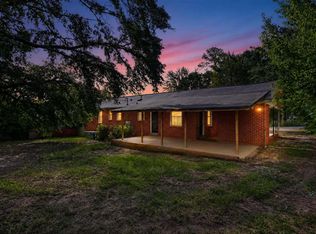 MLS ID #641750, Scott Baker. Consolidated MLS
 - $159,0002 bd3 ba1.2k sqft399 Wormwood Ln, Columbia, SC 29209For Sale
 MLS ID #637987, Wilmont Berry. Consolidated MLS
 - $174,5003 bd2 ba1.3k sqft3624 Anwood Dr, Columbia, SC 29209For Sale
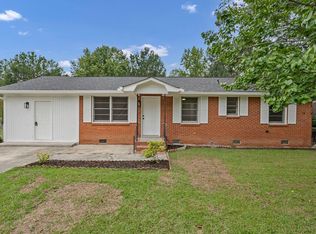 MLS ID #642270, Brandon Kennedy. Consolidated MLS
 - $144,9003 bd2 ba1.5k sqft3501 Traveler Ln, Columbia, SC 29209For Sale
 MLS ID #641236, Constance Bennett. Consolidated MLS
