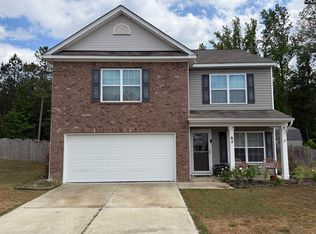
Move-in ready 4 bed/2.5 bath home with a bright, open layout and access to a beautiful community pool! This home is filled with natural light and offers a welcoming feel from the moment you walk in. The spacious living room features a cozy fireplace and flows seamlessly into the kitchen, creating the perfect space for everyday living and entertaining. The kitchen is both stylish and functional with granite countertops, stainless steel appliances, a large peninsula with bar seating, and ample counter and cabinet space. The adjoining eat-in area overlooks the backyard and brings in great natural light. Upstairs, the large owner’s suite features vaulted ceilings, a walk-in closet, and a private en suite with double vanity, soaking tub, and separate walk-in shower. Each additional bedroom is generously sized with great closet space and access to a lovely shared full bath. Flexible spaces throughout the home allow for a home office, playroom, or guest accommodations. Step outside to enjoy the patio and fully-fenced backyard that backs up to a natural wooded area, offering added privacy and a peaceful setting. The covered front porch adds charm and curb appeal, while the one-car garage provides convenience and storage. Enjoy all the benefits of community living with access to a gorgeous neighborhood pool, perfect for relaxing and entertaining during the warmer months. This home combines comfort, style, and convenience—don’t miss your opportunity to make it yours! Disclaimer: CMLS has not reviewed and, therefore, does not endorse vendors who may appear in listings.
For sale
Price cut: $5K (7/24)
$264,900
536 Cricket Chirp Ln, Elgin, SC 29045
4beds
1,726sqft
Single Family Residence
Built in 2022
-- sqft lot
$264,700 Zestimate®
$153/sqft
$44/mo HOA
What's special
Cozy fireplaceStainless steel appliancesWelcoming feelBright open layoutVaulted ceilingsGreat natural lightFilled with natural light
- 158 days |
- 124 |
- 16 |
Zillow last checked:
Listing updated:
Listed by:
Jenni Marie Ford JenniMarie@thedowningteam.com,
Keller Williams The Downing Group
Source: Consolidated MLS,MLS#: 629548
Facts & features
Interior
Bedrooms & bathrooms
- Bedrooms: 4
- Bathrooms: 3
- Full bathrooms: 2
- 1/2 bathrooms: 1
- Partial bathrooms: 1
- Main level bathrooms: 2
Primary bedroom
- Features: Bath-Private, Separate Shower, Walk-In Closet(s), Ceiling Fan(s)
- Level: Main
Bedroom 2
- Features: Bath-Shared, Walk-In Closet(s), Tub-Shower
- Level: Second
Bedroom 3
- Features: Bath-Shared, Walk-In Closet(s), Tub-Shower
- Level: Second
Bedroom 4
- Features: Bath-Shared, Walk-In Closet(s), Tub-Shower
- Level: Second
Great room
- Level: Main
Kitchen
- Level: Main
Heating
- Gas 1st Lvl, Heat Pump 2nd Lvl
Cooling
- Central Air, Zoned
Appliances
- Included: Smooth Surface, Dishwasher, Disposal, Refrigerator
- Laundry: Heated Space, Main Level
Features
- Flooring: Luxury Vinyl, Carpet
- Has basement: No
- Attic: Pull Down Stairs
- Number of fireplaces: 1
- Fireplace features: Gas Log-Natural
Interior area
- Total structure area: 1,726
- Total interior livable area: 1,726 sqft
Property
Parking
- Total spaces: 2
- Parking features: Garage Door Opener
- Attached garage spaces: 2
Features
- Stories: 2
- Fencing: Rear Only Wood
Lot
- Features: Sprinkler
Details
- Parcel number: 317030129
Construction
Type & style
- Home type: SingleFamily
- Architectural style: Traditional
- Property subtype: Single Family Residence
Materials
- Vinyl
- Foundation: Slab
Condition
- New construction: No
- Year built: 2022
Details
- Warranty included: Yes
Utilities & green energy
- Sewer: Public Sewer
- Water: Public
- Utilities for property: Electricity Connected
Community & HOA
Community
- Features: Pool, Sidewalks
- Subdivision: ELLINGTON
HOA
- Has HOA: Yes
- Services included: Common Area Maintenance, Pool, Road Maintenance, Sidewalk Maintenance, Street Light Maintenance, Green Areas
- HOA fee: $525 annually
Location
- Region: Elgin
Financial & listing details
- Price per square foot: $153/sqft
- Date on market: 3/20/2026
- Listing agreement: Exclusive Right To Sell
- Road surface type: Paved
Estimated market value
$264,700
$251,000 - $278,000
$2,035/mo
Price history
| Date | Event | Price |
|---|---|---|
| 7/24/2026 | Price change | $264,900-1.9%$153/sqft |
Source:  Consolidated MLS #629548 Report a problem Consolidated MLS #629548 Report a problem | ||
| 6/15/2026 | Price change | $269,900-6.6%$156/sqft |
Source: Consolidated MLS #629548 Report a problem | ||
| 3/20/2026 | Listed for sale | $289,000+11.2%$167/sqft |
Source: Consolidated MLS #629548 Report a problem | ||
| 9/28/2022 | Listing removed | -- |
Source:  Mungo Homes, Inc Report a problem Mungo Homes, Inc Report a problem | ||
| 9/24/2022 | Price change | $259,950+0%$151/sqft |
Source: Mungo Homes, Inc Report a problem | ||
| 9/21/2022 | Listed for sale | $259,900+2.4%$151/sqft |
Source: Consolidated MLS #543739 Report a problem | ||
| 9/5/2022 | Listing removed | -- |
Source: Mungo Homes, Inc Report a problem | ||
| 8/26/2022 | Price change | $253,900-15.3%$147/sqft |
Source: Consolidated MLS #543739 Report a problem | ||
| 6/23/2022 | Listed for sale | $299,623$174/sqft |
Source: Mungo Homes, Inc Report a problem | ||
Public tax history
Tax history is unavailable.
Monthly payment
Est. payment
Payment breakdown
Explore the cost of this home by adjusting the details. Changes won't be saved.Climate risks
Neighborhood: 29045
Nearby schools
GreatSchools rating
- 6/10Pontiac Elementary SchoolGrades: PK-5Distance: 2.5 mi
- 5/10Summit Parkway Middle SchoolGrades: K-8Distance: 4.9 mi
- 8/10Spring Valley High SchoolGrades: 9-12Distance: 4.9 mi
Schools provided by the listing agent
- Elementary: Pontiac
- Middle: Summit
- High: Spring Valley
- District: Richland Two
Source: Consolidated MLS. This data may not be complete. We recommend contacting the local school district to confirm school assignments for this home.
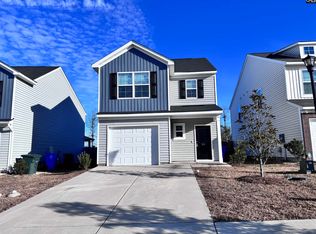
- $239,0003 bd3 ba1.6k sqft514 Cricket Chirp Ln, Elgin, SC 29045For Sale
- $315,0004 bd2 ba1.7k sqft708 Pink Rose Ln, Elgin, SC 29045Sold

- $2,4504 bd3 ba2.5k sqft3026 Hallsdale Dr, Elgin, SC 29045For Rent

- $329,9005 bd4 ba2.5k sqft709 Pink Rose Ln, Elgin, SC 29045Pending
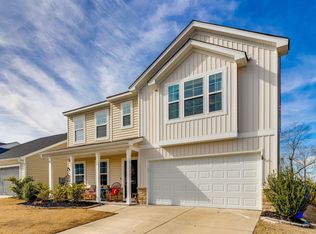
- $350,9005 bd2 ba2.9k sqft704 Pink Rose Ln, Elgin, SC 29045Off Market
- $329,6005 bd2 ba2.5k sqft702 Pink Rose Ln, Elgin, SC 29045Off Market
- $309,9004 bd3 ba2.4k sqft705 Pink Rose Ln, Elgin, SC 29045Off Market
- $328,6004 bd2 ba2.5k sqft701 Pink Rose Ln, Elgin, SC 29045Off Market
A local agent can set up tours, give advice and negotiate with sellers.
Similar homes
- $297,5004 bd3 ba2.2k sqft1115 Campbell Ridge Dr, Elgin, SC 29045For Sale
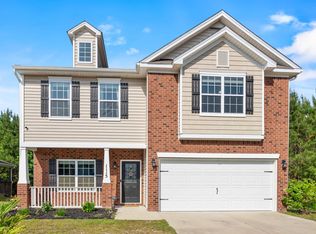 MLS ID #633725, Kelly Greer. Consolidated MLS
 - $240,0003 bd2 ba1.3k sqft145 Sundew Rd, Elgin, SC 29045For Sale
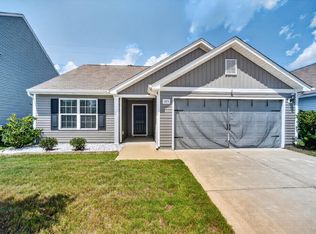 MLS ID #641304, Denny Horton. Consolidated MLS
 - $275,1194 bd3 ba1.7k sqft1198 Coopers Ridge Ln, Elgin, SC 29045For Sale
 MLS ID #637952, Minnie Campolong. Consolidated MLS
 - $300,0004 bd3 ba2k sqft62 Denali Cir, Elgin, SC 29045For Sale
 MLS ID #631808, Rebecca Finegan. Consolidated MLS
 - $288,8883 bd3 ba2k sqft729 S Long Star Way, Elgin, SC 29045For SaleMLS ID #640841, Grey Farthing. Consolidated MLS
- $289,9003 bd3 ba1.9k sqft1137 Coopers Ridge Ln, Elgin, SC 29045For SaleMLS ID #640704, Shannon McNulty. Consolidated MLS
- $315,0004 bd2 ba2.1k sqft713 N Pinewalk Way, Elgin, SC 29045For SaleMLS ID #640289, Rhonda Sims. Consolidated MLS
- $279,9003 bd3 ba1.8k sqft822 Huxley Ln, Elgin, SC 29045New ConstructionMLS ID #632880, Peaches Holmes. Consolidated MLS
- $289,0004 bd4 ba2.3k sqft1013 Woodcreek Farms Rd, Elgin, SC 29045For SaleMLS ID #636687, Ruslan Roberts. Consolidated MLS
- $294,9003 bd3 ba1.8k sqft1065 Woodcreek Farms Rd, Elgin, SC 29045For Sale
 MLS ID #26019681, Tyeshia Folk-commodore. CTMLS
 - $299,9004 bd3 ba2.3k sqft413 W Peaceful Pines Way, Elgin, SC 29045For SaleMLS ID #611750, Steve Kozlowski. Consolidated MLS
- $289,9003 bd3 ba1.8k sqft816 Huxley Ln, Elgin, SC 29045New ConstructionConsolidated MLS
- $315,0004 bd3 ba2.1k sqft111 Sundew Rd, Elgin, SC 29045For SaleMLS ID #639066, Tyler Rice. Consolidated MLS
- $305,0004 bd3 ba2k sqft29 Harvest Glen Dr, Elgin, SC 29045For SaleMLS ID #636463, Taley Hunt. Consolidated MLS
- $268,9003 bd3 ba1.7k sqft102 Sundew Rd, Elgin, SC 29045New ConstructionMLS ID #636879, Derrick Cox. Consolidated MLS
- $349,9995 bd3 ba2.5k sqft69 Denali Cir, Elgin, SC 29045For SaleMLS ID #640093, Angelia Dodson. Consolidated MLS
- $299,9993 bd3 ba2.4k sqft21 Harvest Glen Dr, Elgin, SC 29045For SaleMLS ID #635589, Jordan King. Consolidated MLS
- $325,0005 bd3 ba2.2k sqft47 Casey Dr, Elgin, SC 29045For SaleMLS ID #638476, Gracie Bright Lanzetta. Consolidated MLS
- $384,9004 bd3 ba2.4k sqft102 Backspin Dr, Elgin, SC 29045For SaleMLS ID #635902, Trey Brave. Consolidated MLS
- $385,0003 bd3 ba2.2k sqft409 Layup Cir, Elgin, SC 29045For SaleMLS ID #636055, McKenna Davis. Consolidated MLS
