Welcome home to this beautiful home in Hunter’s Branch! This move-in ready 3 bedroom, 2-bath home is a perfect blend of style, comfort, and convenience. The open-concept floorplan features a spacious kitchen with stainless steel appliances and a large island that is perfect for gathering with family and friends.This popular floorplan offers the perfect balance of togetherness and privacy, making it ideal for families, guests, or a home office setup.The covered back patio and spacious fully usable backyard is ideal for relaxing, grilling, and entertaining. Head to the community pool to soak up the sun for a pool day, while also being minutes from shopping, dining, and downtown Columbia!Don’t miss your chance to view this move-in-ready home! Disclaimer: CMLS has not reviewed and, therefore, does not endorse vendors who may appear in listings. Disclaimer: CMLS has not reviewed and, therefore, does not endorse vendors who may appear in listings.
For sale
$249,000
1015 Goose Branch Dr, Hopkins, SC 29061
3beds
1,292sqft
Single Family Residence
Built in 2025
4,791 Square Feet Lot
$-- Zestimate®
$193/sqft
$40/mo HOA
What's special
Community poolSpacious kitchenLarge islandSpacious fully usable backyardStainless steel appliancesOpen-concept floorplanCovered back patio
- 2 days
- 48
- 2
Likely to sell faster than
Zillow last checked:
Listing updated:
Listed by:
Jonathan Howell,
Exclusive Southern Properties
Source: Consolidated MLS,MLS#: 643134
Facts & features
Interior
Bedrooms & bathrooms
- Bedrooms: 3
- Bathrooms: 2
- Full bathrooms: 2
- Main level bathrooms: 2
Primary bedroom
- Features: Double Vanity, Bath-Private, Separate Shower
- Level: Main
Bedroom 2
- Level: Main
Bedroom 3
- Level: Main
Kitchen
- Features: Eat-in Kitchen, Kitchen Island, Recessed Lighting
- Level: Main
Living room
- Level: Main
Heating
- Central
Cooling
- Central Air
Appliances
- Included: Built-In Range, Smooth Surface, Dishwasher, Dryer, Freezer, Ice Maker, Refrigerator, Washer, Microwave Above Stove, Microwave Built In
- Laundry: Utility Room, Main Level
Features
- Flooring: Luxury Vinyl, Carpet
- Has basement: No
- Attic: Attic Access
- Has fireplace: No
Interior area
- Total structure area: 1,292
- Total interior livable area: 1,292 sqft
Property
Parking
- Total spaces: 2
- Parking features: Garage - Attached
- Attached garage spaces: 2
Features
- Stories: 1
Lot
- Size: 4,791 Square Feet
Details
- Parcel number: 218122304
Construction
Type & style
- Home type: SingleFamily
- Architectural style: Traditional
- Property subtype: Single Family Residence
Materials
- Vinyl
- Foundation: Slab
Condition
- New construction: No
- Year built: 2025
Utilities & green energy
- Sewer: Public Sewer
- Water: Public
- Utilities for property: Electricity Connected
Community & HOA
Community
- Features: Pool
- Security: Smoke Detector(s)
- Subdivision: HUNTERS BRANCH
HOA
- Has HOA: Yes
- Services included: Common Area Maintenance, Playground, Green Areas
- HOA fee: $485 annually
Location
- Region: Hopkins
Financial & listing details
- Price per square foot: $193/sqft
- Date on market: 9/16/2026
- Listing agreement: Exclusive Right To Sell
- Road surface type: Paved
Estimated market value
Not available
Estimated sales range
Not available
Not available
Price history
| Date | Event | Price |
|---|---|---|
| 9/16/2026 | Listed for sale | $249,000+7.8%$193/sqft |
Source:  Consolidated MLS #643134 Report a problem Consolidated MLS #643134 Report a problem | ||
| 6/4/2025 | Listing removed | $230,990$179/sqft |
Source: Consolidated MLS #605369 Report a problem | ||
| 4/21/2025 | Pending sale | $230,990$179/sqft |
Source: Consolidated MLS #605369 Report a problem | ||
| 4/9/2025 | Price change | $230,990+0.4%$179/sqft |
Source: Consolidated MLS #605369 Report a problem | ||
| 4/1/2025 | Listed for sale | $229,990$178/sqft |
Source: Consolidated MLS #605369 Report a problem | ||
Public tax history
Tax history is unavailable.
Monthly payment
Est. payment
Payment breakdown
Explore the cost of this home by adjusting the details. Changes won't be saved.Climate risks
Neighborhood: 29061
Nearby schools
Schools provided by the listing agent
- Elementary: Horrell Hill
- Middle: Southeast
- High: Lower Richland
- District: Richland One
Source: Consolidated MLS. This data may not be complete. We recommend contacting the local school district to confirm school assignments for this home.

Similar homes
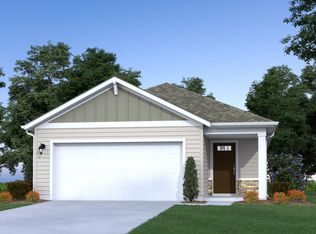
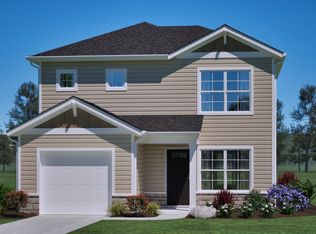
- $251,0003 bd3 ba1.6k sqft230 Laurinton Farms Dr, Hopkins, SC 29061New Construction
 Consolidated MLS
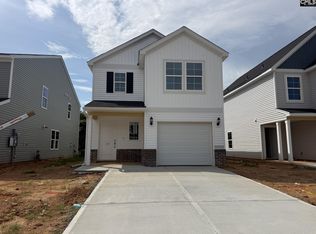
 - $250,0003 bd3 ba1.6k sqft239 Laurinton Farms Dr, Hopkins, SC 29061New Construction
 Consolidated MLS
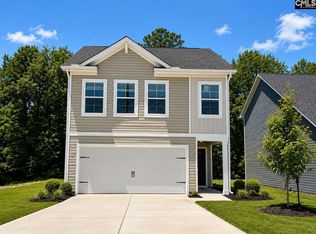
 - $257,4904 bd3 ba1.8k sqft906 Cedar Cave Dr, Hopkins, SC 29061New Construction
 MLS ID #642901, Ricky Laney. Consolidated MLS
 - $235,0003 bd3 ba1.6k sqft328 Tartan Rd, Hopkins, SC 29061New Construction
 MLS ID #641553, Jasmine S Davis. Consolidated MLS
