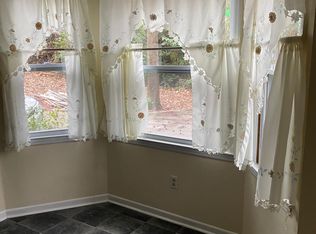
100 Precent Financing opportunity! NO HOA FEES!! NO MONEY DOWN!! $5,000 towards closing cost. Move-in-ready California-style contemporary home featuring quartz countertops, luxury vinylplank (LVP) flooring throughout, dramatic 10-foot front windows, an attachedgarage, a full rear deck, builder's warranty, and no HOA. This beautifullycrafted new construction provides 1,329 square feet of thoughtfully designedliving space with 3 bedrooms, 2 full bathrooms, and an open-concept layoutideal for everyday living and entertaining. The gourmet kitchen is equippedwith quartz countertops, stainless steel appliances, ample cabinetry, andoverlooks the spacious living and dining areas. Oversized 10-foot frontwindows flood the home with natural light, while ceiling fans in every bedroomprovide added comfort. Step outside to the full rear deck overlooking thebackyard-perfect for relaxing, grilling, or entertaining guests. Built withquality craftsmanship and energy-efficient construction, this home includes acomprehensive builder's warranty for added peace of mind. Conveniently locatedin the Barhamville community, you'll enjoy quick access to downtown Columbia,the University of South Carolina, hospitals, shopping, dining, and majorinterstates. Don't miss this chance to own a stylish, move-in-ready newconstruction home in one of Columbia's most convenient locations. Scheduleyour private showing today! Disclaimer: CMLS has not reviewed and, therefore, does not endorse vendors who may appear in listings.
New construction
Price cut: $10K (9/25)
$259,000
2405 Barhamville Rd, Columbia, SC 29204
3beds
1,329sqft
Single Family Residence
Built in 2026
0.27 Acres Lot
$-- Zestimate®
$195/sqft
$-- HOA
What's special
Attached garageFull rear deckStainless steel appliancesQuartz countertopsGourmet kitchenAmple cabinetry
- 75 days
- 2,358
- 246
Likely to sell faster than
Zillow last checked:
Listing updated:
Listed by:
Justin Singletary,
Call it Closed International
Source: Consolidated MLS,MLS#: 638639
Facts & features
Interior
Bedrooms & bathrooms
- Bedrooms: 3
- Bathrooms: 2
- Full bathrooms: 2
- Main level bathrooms: 2
Primary bedroom
- Features: Separate Shower, Ceiling Fan(s), Closet-Private
- Level: Main
Bedroom 2
- Level: Main
Bedroom 3
- Level: Main
Dining room
- Features: Butlers Pantry, Ceiling Fan(s)
- Level: Main
Kitchen
- Features: Cabinets-Other, Backsplash-Tiled, Counter Tops-Quartz
- Level: Main
Living room
- Features: Ceiling Fan(s)
- Level: Main
Heating
- Central
Cooling
- Central Air
Appliances
- Included: Dishwasher, Disposal, Refrigerator
- Laundry: Electric, Main Level
Features
- Flooring: Luxury Vinyl
- Basement: Crawl Space
- Has fireplace: No
Interior area
- Total structure area: 1,329
- Total interior livable area: 1,329 sqft
Property
Parking
- Total spaces: 1
- Parking features: Garage Door Opener
- Attached garage spaces: 1
Features
- Stories: 1
Lot
- Size: 0.27 Acres
Details
- Parcel number: 115070310
Construction
Type & style
- Home type: SingleFamily
- Architectural style: Traditional
- Property subtype: Single Family Residence
Materials
- Brick-Partial-AbvFound, Vinyl
Condition
- New Construction
- New construction: Yes
- Year built: 2026
Utilities & green energy
- Sewer: Public Sewer
- Water: Public
Community & HOA
Community
- Security: Smoke Detector(s)
- Subdivision: BARHAMVILLE
HOA
- Has HOA: No
Location
- Region: Columbia
Financial & listing details
- Price per square foot: $195/sqft
- Tax assessed value: $10,000
- Annual tax amount: $318
- Date on market: 7/14/2026
- Listing agreement: Exclusive Right To Sell
- Road surface type: Paved
Estimated market value
Not available
Estimated sales range
Not available
Not available
Price history
| Date | Event | Price |
|---|---|---|
| 9/25/2026 | Listed for rent | $2,200$2/sqft |
Source: Consolidated MLS #643732 Report a problem | ||
| 9/25/2026 | Price change | $259,000-3.7%$195/sqft |
Source:  Consolidated MLS #638639 Report a problem Consolidated MLS #638639 Report a problem | ||
| 8/25/2026 | Price change | $269,000-3.2%$202/sqft |
Source: Consolidated MLS #638639 Report a problem | ||
| 8/14/2026 | Price change | $278,000-2.5%$209/sqft |
Source: Consolidated MLS #638639 Report a problem | ||
| 7/14/2026 | Listed for sale | $285,000$214/sqft |
Source: Consolidated MLS #638639 Report a problem | ||
| 4/1/2026 | Listing removed | $285,000$214/sqft |
Source: Consolidated MLS #619349 Report a problem | ||
| 1/14/2026 | Listed for sale | $285,000$214/sqft |
Source: Consolidated MLS #619349 Report a problem | ||
| 1/1/2026 | Listing removed | $285,000$214/sqft |
Source: Consolidated MLS #619349 Report a problem | ||
| 10/11/2025 | Listed for sale | $285,000+955.6%$214/sqft |
Source: Consolidated MLS #619349 Report a problem | ||
| 7/26/2024 | Sold | $27,000-22.9%$20/sqft |
Source: Public Record Report a problem | ||
| 6/26/2024 | Pending sale | $35,000$26/sqft |
Source: Consolidated MLS #584642 Report a problem | ||
| 5/7/2024 | Listed for sale | $35,000+343%$26/sqft |
Source: Consolidated MLS #584642 Report a problem | ||
| 12/29/2020 | Listing removed | $7,900$6/sqft |
Source: Excel Real Estate LLC #501369 Report a problem | ||
| 10/19/2020 | Price change | $7,900-7.1%$6/sqft |
Source: Excel Real Estate LLC #501369 Report a problem | ||
| 8/28/2020 | Listed for sale | $8,500+142.9%$6/sqft |
Source: Excel Real Estate LLC #501369 Report a problem | ||
| 6/14/2018 | Listing removed | $3,500$3/sqft |
Source: Excel Real Estate LLC #439107 Report a problem | ||
| 1/9/2018 | Listed for sale | $3,500+719.7%$3/sqft |
Source: Excel Real Estate LLC #439107 Report a problem | ||
| 3/29/2013 | Sold | $427 |
Source: Public Record Report a problem | ||
Public tax history
| Year | Property taxes | Tax assessment |
|---|---|---|
| 2022 | $318 +9.1% | $600 |
| 2021 | $292 -1.4% | $600 |
| 2020 | $296 -0.3% | $600 |
| 2019 | $296 -1.2% | $600 |
| 2018 | $300 | $600 |
| 2017 | $300 +2.8% | $600 |
| 2016 | $292 +2.8% | $600 |
| 2015 | $284 +0.6% | $600 -94% |
| 2014 | $282 +0.9% | $10,000 +1566.7% |
| 2013 | $280 | $600 -11.8% |
| 2012 | -- | $680 |
| 2011 | -- | $680 |
| 2010 | -- | $680 |
| 2009 | -- | $680 +13.3% |
| 2008 | -- | $600 |
| 2007 | -- | $600 |
| 2006 | -- | $600 |
| 2005 | -- | $600 +66.7% |
| 2004 | -- | $360 |
| 2003 | -- | $360 |
| 2002 | -- | $360 |
| 2000 | -- | $360 |
Find assessor info on the county website
Monthly payment
Est. payment
Payment breakdown
Explore the cost of this home by adjusting the details. Changes won't be saved.Climate risks
Neighborhood: Barhamville
Nearby schools
Schools provided by the listing agent
- Elementary: Watkins
- Middle: Perry
- High: Eau Claire
- District: Richland One
Source: Consolidated MLS. This data may not be complete. We recommend contacting the local school district to confirm school assignments for this home.
Similar homes
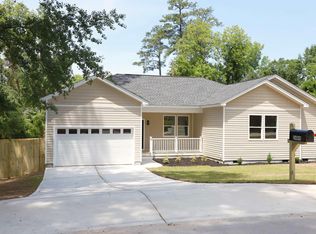
- $289,9003 bd2 ba1.6k sqft3132 Windwood Pl, Columbia, SC 29204New Construction
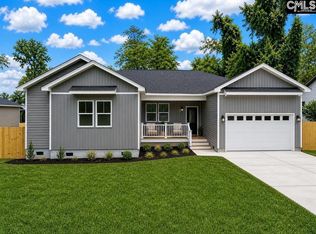 MLS ID #633544, Mark Baatz. Consolidated MLS
 - $234,9003 bd2 ba1.3k sqft3319 Covenant Rd, Columbia, SC 29204For Sale
 MLS ID #638397, Wes Davis. Consolidated MLS
 - $199,9003 bd1 ba1.3k sqft2930 English Ave, Columbia, SC 29204For Sale
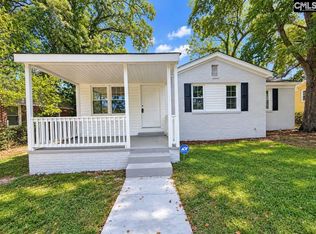 MLS ID #643347, Hope C Dorn. Consolidated MLS
 - $258,0003 bd2 ba1.4k sqft1425 Hollyberry Ln, West Columbia, SC 29169For Sale
 MLS ID #638994, Thomas Shoupe. Consolidated MLS
