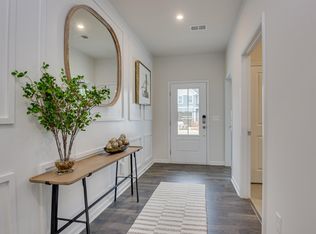
Discover the perfect blend of comfort and functionality in the stunning Stanley Martin Garland floorplan in the beautiful Garners Mill community! Designed with convenient main-level living in mind, this home offers both a primary suite and a guest suite on the first floor, making it ideal for multigenerational living or hosting overnight guests. The luxurious primary suite features a tray ceiling, dual vanities, a tiled walk-in shower with built-in seat, and a spacious walk-in closet. The open-concept layout creates the perfect setting for everyday living and entertaining, with a thoughtfully designed kitchen showcasing granite countertops, stainless steel appliances, and a large island overlooking the family room and dining area. Durable RevWood flooring flows throughout the main living areas, adding both style and functionality. You'll love the convenience of the mudroom with built-in bench and cubbies located just off the garage entrance, helping keep everything organized. Upstairs, two additional bedrooms and a full bath provide privacy and flexibility for family members or guests. Enhanced with designer finishes throughout, this home offers the perfect balance of comfort and elegance. Step outside and enjoy the covered patio with expanded outdoor living space, perfect for relaxing evenings, weekend grilling, or entertaining friends and family. This home's location truly elevates your lifestyle. Situated less than 10 miles from Fort Jackson, downtown Columbia, and a variety of shopping, dining, and entertainment opportunities, you're never far from the conveniences you need. With its inviting design, versatile floorplan, and desirable location, the Garland is the perfect choice for buyers seeking a home that checks all the boxes. Contact the Neighborhood Sales Manager for information on estimated completion and home selections. Schedule your tour today and ask about closing cost assistance available with our preferred lender. Don't miss this opportunity to make this exceptional home yours! Stock photos of a Garland are for illustration purposes only. Disclaimer: CMLS has not reviewed and, therefore, does not endorse vendors who may appear in listings.
Pending
$309,170
319 Old Slater Dr, Columbia, SC 29209
4beds
2,319sqft
Single Family Residence
Built in 2026
6,098 Square Feet Lot
$320,100 Zestimate®
$133/sqft
$29/mo HOA
What's special
Designer finishes throughoutStainless steel appliancesThoughtfully designed kitchenVersatile floorplanOpen-concept layoutInviting designMain-level living
- 41 days
- 15
- 1
Likely to sell faster than
Zillow last checked:
Listing updated:
Listed by:
Amy Piner,
SM South Carolina Brokerage LLC
Source: Consolidated MLS,MLS#: 644463
Facts & features
Interior
Bedrooms & bathrooms
- Bedrooms: 4
- Bathrooms: 4
- Full bathrooms: 3
- 1/2 bathrooms: 1
- Partial bathrooms: 1
- Main level bathrooms: 3
Primary bedroom
- Features: Double Vanity, Bath-Private, Walk-In Closet(s), Tray Ceiling(s), Separate Water Closet
- Level: Main
Bedroom 2
- Level: Second
Bedroom 3
- Level: Second
Bedroom 4
- Level: Main
Kitchen
- Features: Kitchen Island, Pantry, Granite Counters, Floors-Laminate, Backsplash-Tiled, Cabinets-Painted, Recessed Lighting
Living room
- Features: Floors-Laminate, Ceiling Fan, Recessed Lights
Heating
- Gas 1st Lvl, Gas 2nd Lvl
Cooling
- Central Air
Appliances
- Included: Gas Range, Dishwasher, Disposal, Microwave Above Stove, Microwave Built In, Tankless Water Heater, Gas Water Heater
- Laundry: Main Level
Features
- Ceiling Fan(s)
- Flooring: Laminate
- Has basement: No
- Has fireplace: No
Interior area
- Total structure area: 2,319
- Total interior livable area: 2,319 sqft
Property
Parking
- Total spaces: 2
- Parking features: Garage Door Opener
- Attached garage spaces: 2
Features
- Stories: 2
- Exterior features: Gutters - Full
Lot
- Size: 6,098 Square Feet
Details
- Parcel number: 190070410
Construction
Type & style
- Home type: SingleFamily
- Architectural style: Traditional
- Property subtype: Single Family Residence
Materials
- Stone, Vinyl
- Foundation: Slab
Condition
- New Construction
- New construction: Yes
- Year built: 2026
Details
- Warranty included: Yes
Utilities & green energy
- Sewer: Public Sewer
- Water: Public
Community & HOA
Community
- Features: Sidewalks
- Security: Smoke Detector(s)
- Subdivision: GARNERS MILL
HOA
- Has HOA: Yes
- HOA fee: $350 annually
Location
- Region: Columbia
Financial & listing details
- Price per square foot: $133/sqft
- Date on market: 10/6/2026
- Listing agreement: Exclusive Right To Sell
- Road surface type: Paved
Estimated market value
$320,100
$301,000 - $343,000
$2,363/mo
Price history
| Date | Event | Price |
|---|---|---|
| 10/20/2026 | Pending sale | $309,170$133/sqft |
Source:  Consolidated MLS #644463 Report a problem | ||
| 9/15/2026 | Listed for sale | $309,170$133/sqft |
Source:  Stanley Martin Homes Report a problem | ||
Public tax history
Tax history is unavailable.
Monthly payment
Est. payment
Payment breakdown
Explore the cost of this home by adjusting the details. Changes won't be saved.Climate risks
Neighborhood: 29209
Nearby schools
Schools provided by the listing agent
- Elementary: Mill Creek
- Middle: Hopkins
- High: Lower Richland
- District: Richland One
Source: Consolidated MLS. This data may not be complete. We recommend contacting the local school district to confirm school assignments for this home.
- $334,8704 bd3 ba2.9k sqft321 Old Slater Dr, Columbia, SC 29209New Construction

- $316,4404 bd3 ba2.7k sqft320 Old Slater Dr, Columbia, SC 29209New Construction
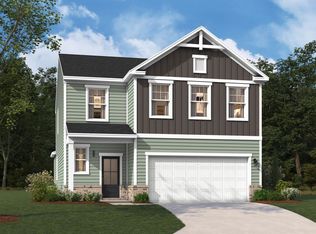
- $315,7304 bd3 ba2.5k sqft323 Old Slater Dr, Columbia, SC 29209New Construction
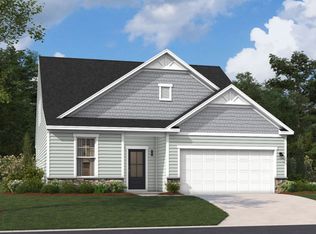
- $309,9004 bd3 ba2.4k sqft315 Old Slater Dr, Columbia, SC 29209Pending

Similar homes
- $315,7304 bd3 ba2.5k sqft323 Old Slater Dr, Columbia, SC 29209New ConstructionConsolidated MLS
- $316,4404 bd3 ba2.7k sqft320 Old Slater Dr, Columbia, SC 29209New ConstructionConsolidated MLS
- $314,7304 bd5 ba2.3k sqft305 Old Slater Dr, Columbia, SC 29209New Construction
 MLS ID #638042, Amy Piner. Consolidated MLS
- $317,8204 bd3 ba2.3k sqft326 Old Slater Dr, Columbia, SC 29209New Construction
 Stanley Martin Homes
