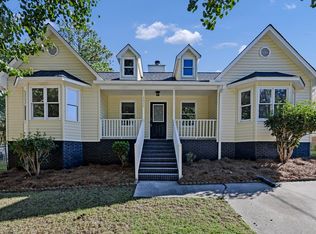
Welcome to 2104 Steele Dr., a thoughtfully designed new construction home offering modern style, energy-conscious features, and comfortable everyday living with NO HOA. This 1,560-square-foot, 3-bedroom, 2-bathroom home features an open floor plan, 9-foot ceilings, and durable LVP flooring throughout. The kitchen is designed for both function and entertaining, with solid-surface countertops, a center island, pantry, and electric range. The living area offers a stylish feature wall with an electric fireplace, creating a welcoming focal point. Energy efficiency was a key consideration in the construction with the walls built out of 2x6 studs, which greatly enhances structural integrity of the house, R19 wall insulation instead of R13, reflective foil barriers incorporated behind the sheetrock and in the attic, and an attic fan designed to activate at 100 degrees. Additional features include a one-car garage, pre-wiring for smart technology, and a fenced backyard with an installed irrigation system. Conveniently located with easy access to the airport, downtown Columbia, Cayce, West Columbia, I-26, and I-77, this home combines modern finishes, thoughtful construction details, and a convenient location. Don't wait. Schedule your private tour today! Disclaimer: CMLS has not reviewed and, therefore, does not endorse vendors who may appear in listings.
Pending
$275,000
2104 Steele Dr, West Columbia, SC 29169
3beds
1,560sqft
Single Family Residence
Built in 2026
0.29 Acres Lot
$-- Zestimate®
$176/sqft
$-- HOA
What's special
One-car garageCenter islandElectric rangeOpen floor planDurable lvp flooring throughoutSolid-surface countertops
- 59 days
- 349
- 19
Zillow last checked:
Listing updated:
Listed by:
Jessica L Nelson,
Redfin Corporation
Source: Consolidated MLS,MLS#: 642696
Facts & features
Interior
Bedrooms & bathrooms
- Bedrooms: 3
- Bathrooms: 2
- Full bathrooms: 2
- Main level bathrooms: 2
Primary bedroom
- Level: Main
Bedroom 2
- Level: Main
Bedroom 3
- Level: Main
Kitchen
- Features: Kitchen Island, Pantry, Counter Tops-Solid Surfac
- Level: Main
Living room
- Features: Fireplace
- Level: Main
Heating
- Central
Cooling
- Central Air
Appliances
- Included: Smooth Surface, Dishwasher, Refrigerator
- Laundry: Laundry Closet, Electric, Main Level
Features
- Flooring: Luxury Vinyl
- Has basement: No
- Number of fireplaces: 1
- Fireplace features: Electric
Interior area
- Total structure area: 1,560
- Total interior livable area: 1,560 sqft
Property
Parking
- Total spaces: 3
- Parking features: Garage - Attached
- Attached garage spaces: 1
Features
- Stories: 1
- Fencing: Privacy
Lot
- Size: 0.29 Acres
Details
- Parcel number: 00573803017
Construction
Type & style
- Home type: SingleFamily
- Architectural style: Ranch
- Property subtype: Single Family Residence
Materials
- Fiber Cement-Hardy Plank
- Foundation: Slab
Condition
- New Construction
- New construction: Yes
- Year built: 2026
Utilities & green energy
- Sewer: Public Sewer
- Water: Public
Community & HOA
Community
- Subdivision: NONE
HOA
- Has HOA: No
Location
- Region: West Columbia
Financial & listing details
- Price per square foot: $176/sqft
- Annual tax amount: $563
- Date on market: 9/10/2026
- Listing agreement: Exclusive Right To Sell
- Road surface type: Paved
Estimated market value
Not available
Estimated sales range
Not available
Not available
Price history
| Date | Event | Price |
|---|---|---|
| 11/8/2026 | Pending sale | $275,000$176/sqft |
Source:  Consolidated MLS #642696 Report a problem | ||
| 10/24/2026 | Contingent | $275,000$176/sqft |
Source: Consolidated MLS #642696 Report a problem | ||
| 9/10/2026 | Listed for sale | $275,000$176/sqft |
Source: Consolidated MLS #642696 Report a problem | ||
Public tax history
| Year | Property taxes | Tax assessment |
|---|---|---|
| 2025 | $563 | -- |
Find assessor info on the county website
Monthly payment
Est. payment
Payment breakdown
Explore the cost of this home by adjusting the details. Changes won't be saved.Climate risks
Neighborhood: 29169
Nearby schools
Schools provided by the listing agent
- Elementary: Claude A. Taylor (No Longer Active)
- Middle: Busbee
- High: Brookland-Cayce
- District: Lexington Two
Source: Consolidated MLS. This data may not be complete. We recommend contacting the local school district to confirm school assignments for this home.

Similar homes
- $260,0003 bd2 ba1.7k sqft2043 Fairlawn Cir, Cayce, SC 29033For Sale
 MLS ID #642444, Tracy M Stutler. Consolidated MLS
- $289,0003 bd2 ba1.4k sqft3211 Wilton Rd, West Columbia, SC 29170For Sale
 MLS ID #643091, Duane Salter. Consolidated MLS
- $239,0003 bd2 ba1.4k sqft1911 Toole St, Cayce, SC 29033For Sale
 MLS ID #645510, Alena Miano. Consolidated MLS
- $284,9003 bd2 ba1.6k sqft3132 Windwood Pl, Columbia, SC 29204New Construction
 MLS ID #646019, Mark Baatz. Consolidated MLS
