BEYOND BUILDER BASIC! WHY WAIT TO BUILD WHEN YOU COULD BE CELEBRATING THE HOLIDAYS IN YOUR NEW HOME? Welcome to 660 Clementine Run, where nearly new construction meets thoughtful seller upgrades, flexible living spaces, and move-in-ready convenience! Step inside and discover an inviting open-concept floor plan featuring luxury vinyl plank flooring and a spacious great room with a cozy gas fireplace, beautifully enhanced by custom open shelving and lower cabinetry that add character, style, and functional storage. The kitchen is equally impressive with crisp white cabinetry, granite countertops, stainless steel appliances, a gas range, and an oversized center island with pendant lighting, creating the perfect gathering place for everyday living, entertaining, and holiday celebrations! One of the home's standout improvements is the addition of a fifth bedroom on the main level, offering wonderful versatility for overnight guests, a home office, or multigenerational living needs. Upstairs, a spacious loft provides the perfect setting for a second living area, media room, or playroom, while the primary suite offers a relaxing retreat with vaulted ceilings, dual vanities, a garden tub, and a separate tiled shower. Three additional bedrooms provide plenty of space and flexibility. AND THE SELLERS HAVE ALREADY TAKEN CARE OF THE EXTRAS! Enjoy ceiling fans throughout, 2-inch faux wood blinds, a screened rear porch, and a privacy-fenced backyard, all valuable improvements that enhance everyday comfort and outdoor enjoyment! Located in the desirable Winston Point community in Gilbert, this beautiful home offers convenient access to shopping, dining, downtown Lexington, and the recreational opportunities of Lake Murray, with community pool and cabana amenities planned. WHY WAIT TO BUILD WHEN THE UPGRADES ARE ALREADY DONE? Imagine hosting holiday gatherings around the kitchen island, relaxing by the fireplace, and making new memories in a home that's ready to welcome you! Come discover everything 660 Clementine Run has to include and make your move before the holidays! Disclaimer: CMLS has not reviewed and, therefore, does not endorse vendors who may appear in listings.
For sale
$320,000
660 Clementine Run, Gilbert, SC 29054
5beds
2,336sqft
Single Family Residence
Built in 2025
6,098 Square Feet Lot
$-- Zestimate®
$137/sqft
$44/mo HOA
What's special
Cozy gas fireplaceSpacious loftGarden tubSpacious great roomStainless steel appliancesLuxury vinyl plank flooringScreened rear porch
- 8 hours
- 37
- 3
Zillow last checked:
Listing updated:
Listed by:
Penny Broach,
Keller Williams Realty
Source: Consolidated MLS,MLS#: 645931
Facts & features
Interior
Bedrooms & bathrooms
- Bedrooms: 5
- Bathrooms: 3
- Full bathrooms: 2
- 1/2 bathrooms: 1
- Partial bathrooms: 1
- Main level bathrooms: 1
Rooms
- Room types: Loft, Office
Primary bedroom
- Features: Double Vanity, Tub-Garden, Bath-Private, Separate Shower, Walk-In Closet(s), Vaulted Ceiling(s), Ceiling Fan(s), Recessed Lighting
- Level: Second
Bedroom 2
- Features: Bath-Shared, Tub-Shower, Ceiling Fan(s), Closet-Private
- Level: Second
Bedroom 3
- Features: Bath-Private, Tub-Shower, Ceiling Fan(s), Closet-Private
- Level: Second
Bedroom 4
- Features: Bath-Shared, Tub-Shower, Ceiling Fan(s), Closet-Private
- Level: Second
Bedroom 5
- Features: Bath-Shared, Tub-Shower, Ceiling Fan(s), Closet-Private
- Level: Main
Dining room
- Features: Area, Recessed Lighting
Great room
- Level: Main
Kitchen
- Features: Eat-in Kitchen, Kitchen Island, Pantry, Granite Counters, Cabinets-Painted, Recessed Lighting
- Level: Main
Heating
- Gas Pac
Cooling
- Central Air
Appliances
- Included: Free-Standing Range, Gas Range, Self Clean, Dishwasher, Disposal, Microwave Above Stove, Tankless Water Heater
- Laundry: Laundry Closet, Electric, Heated Space, Mud Room
Features
- Bookcases, Ceiling Fan(s), Built-in Features
- Flooring: Luxury Vinyl, Carpet
- Has basement: No
- Attic: Attic Access
- Number of fireplaces: 1
- Fireplace features: Gas Log-Natural
Interior area
- Total structure area: 2,336
- Total interior livable area: 2,336 sqft
Video & virtual tour
Property
Parking
- Total spaces: 2
- Parking features: Garage Door Opener
- Attached garage spaces: 2
Features
- Stories: 2
- Exterior features: Gutters - Full
- Fencing: Privacy
Lot
- Size: 6,098 Square Feet
- Dimensions: 53 x 120 x 52 x 120
- Features: Sprinkler
Details
- Parcel number: 00510501109
Construction
Type & style
- Home type: SingleFamily
- Architectural style: Traditional
- Property subtype: Single Family Residence
Materials
- Stone, Vinyl
- Foundation: Slab
Condition
- New construction: No
- Year built: 2025
Utilities & green energy
- Sewer: Public Sewer
- Water: Public
- Utilities for property: Electricity Connected
Community & HOA
Community
- Features: Pool
- Security: Security System Owned, Smoke Detector(s)
- Subdivision: WINSTON POINT
HOA
- Has HOA: Yes
- Services included: Clubhouse, Common Area Maintenance, Green Areas, Playground
- HOA fee: $525 annually
Location
- Region: Gilbert
Financial & listing details
- Price per square foot: $137/sqft
- Date on market: 10/29/2026
- Listing agreement: Exclusive Right To Sell
- Road surface type: Paved
Estimated market value
Not available
Estimated sales range
Not available
$2,409/mo
Price history
| Date | Event | Price |
|---|---|---|
| 10/29/2026 | Listed for sale | $320,000+4.2%$137/sqft |
Source:  Consolidated MLS #645931 Report a problem | ||
| 12/12/2025 | Sold | $307,000$131/sqft |
Source: Agent Provided Report a problem | ||
| 11/7/2025 | Pending sale | $307,000$131/sqft |
Source: Consolidated MLS #613573 Report a problem | ||
| 9/25/2025 | Price change | $307,000-3.2%$131/sqft |
Source: Consolidated MLS #613573 Report a problem | ||
| 8/5/2025 | Price change | $317,000-0.3%$136/sqft |
Source: Consolidated MLS #613573 Report a problem | ||
| 7/21/2025 | Listed for sale | $317,892$136/sqft |
Source: Consolidated MLS #613573 Report a problem | ||
Public tax history
Tax history is unavailable.
Monthly payment
Est. payment
Payment breakdown
Explore the cost of this home by adjusting the details. Changes won't be saved.Climate risks
Neighborhood: 29054
Nearby schools
Schools provided by the listing agent
- Elementary: Centerville Elementary School
- Middle: Gilbert
- High: Gilbert
- District: Lexington One
Source: Consolidated MLS. This data may not be complete. We recommend contacting the local school district to confirm school assignments for this home.
Similar homes
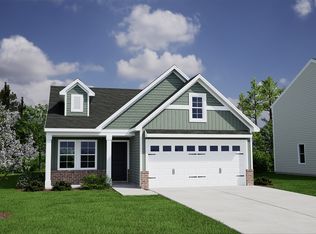
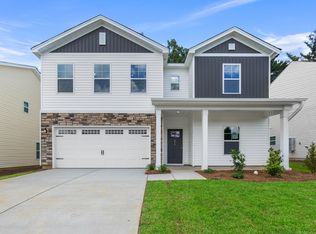
- from $293,5234 bd3 ba2.4k sqftHartwell l Plan, Winston Point, Gilbert, SC 29054New Construction
 Haven Homes
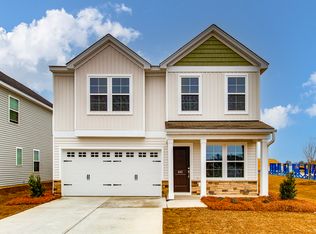
- from $280,9134 bd3 ba2.3k sqftDevon l Plan, Winston Point, Gilbert, SC 29054New Construction
 Haven Homes
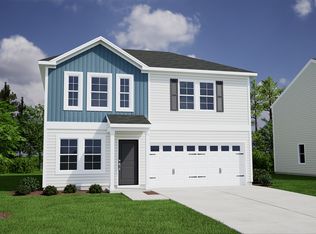
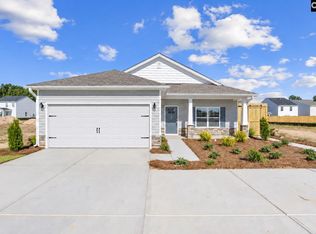
- $289,0003 bd2 ba1.5k sqft754 Clementine Run, Gilbert, SC 29054New Construction
 Consolidated MLS
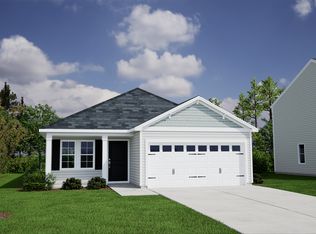
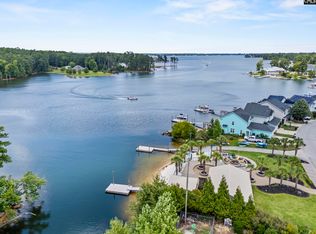
- $365,9004 bd3 ba1.9k sqft604 Pinnacle Way, Lexington, SC 29072For Sale
 MLS ID #645865, Kate Sweeten. Consolidated MLS
