Skip main navigation
Off market
  • $398,300

    212 Bowyer Ct, Chapin, SC 29036

    3beds
    2,190sqft
    SingleFamily
    Built in 2020
    6,534 Square Feet Lot
    $398,300 Zestimate®
    $182/sqft
    $2,359 Estimated rent

    Home value

    $398,300

    $374,000 - $422,000

    $2,359/mo

    Zestimate® history
    Loading
    Loading...

    Owner options

    List your home for rent

    $2,359/mo

    Rent Zestimate®

    Find your next renter with Zillow Rental Manager. Plus, with online applications, you can quickly screen prospective tenants – for free.

    Learn more

    $2,359/mo

    Rent Zestimate®

    Refinance and save

    $2,322/mo

    Est. payment

    Refinancing to a lower rate could help reduce your monthly payments and save thousands over the life of the loan.

    See today's rates

    $2,322/mo

    Est. payment

    Explore your selling options

    Work with a Zillow partner agent

    Leverage their expertise and Zillow's premium Showcase listings to get your home seen by more buyers.

    Get started

    List with your own agent

    Get your home in front of millions of buyers by listing it on Zillow.

    Learn how to do it

    Sell it yourself

    Take full control of how buyers see your home on Zillow by listing For Sale by Owner (FSBO).

    List your home

    What's special

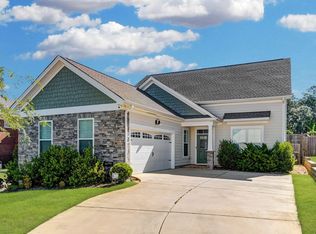
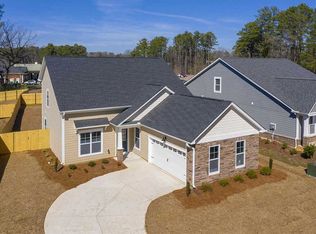
    REDUCED $15,000 - Priced to Sell! Your NEW home with stunning Timberlake Pointe Marina views!! If youâre looking to have your next home built to a higher-performing standard, youâre in the right place. Through the Certified High Performance (CHiP) Home program, your home is certified green. The Morgan A- This 3 bedroom, 3 Full bath home is an Integrated Home built by Southern Traditional Homes. Southern Traditional Homes combine energy efficiency, environmentally sustainable practices, health minded practices, and standard and expandable technological features to provide you with a comfortable and more energy efficient home. In addition to all the included features, we have added recessed lighting, Quartz Counter tops, custom tile back splash, stainless appliances, hardwood floors, custom tile shower in Owners suite, tank less water heater and more! Your new home includes Standard Connected Home Features: Sonos Amplifier & Interior Speakers, Lyric WiFi Programmable Thermostat, 2 Smart Switches, Basic Security System, LiftMaster Garage Door Opener & Whole Home Structured Wiring for Internet, Telephone and TVâs!

    This property is off market, which means it's not currently listed for sale or rent on Zillow. This may be different from what's available on other websites or public sources.
    Facts & features

    Interior

    Bedrooms & bathrooms
    • Bedrooms: 3
    • Bathrooms: 3
    • Full bathrooms: 3
    • Main level bathrooms: 2
    Heating
    • Heat pump, Electric, Gas
    Cooling
    • Central
    Appliances
    • Included: Dishwasher, Garbage disposal, Microwave
    • Laundry: Mud Room, Electric, Heated Space
    Features
    • Ceiling Fan(s), Loft, Ceiling Fan, Floors-Hardwood, Molding
    • Flooring: Tile, Hardwood
    • Windows: Thermopane
    • Attic: Attic Access
    • Has fireplace: Yes
    • Fireplace features: Gas Log-Natural
    Interior area
    • Total interior livable area: 2,190 sqft

    Property

    Parking
    • Total spaces: 2
    • Parking features: Garage - Attached
    Features
    • Patio & porch: Patio, Front Porch, Porch (not screened)
    • Exterior features: Stone, Cement / Concrete
    Lot
    • Size: 6,534 sqft
    • Features: Sprinkler
    Details
    • Parcel number: 00154501006

    Construction

    Type & style
    • Home type: SingleFamily
    • Architectural style: Traditional
    Condition
    • New Construction
    • Year built: 2020

    Utilities & green energy

    • Sewer: Public Sewer
    • Water: Public
    • Utilities for property: Electricity Connected
    Green energy
    • Construction elements: CHiP Home Program

    Community & neighborhood

    Security
    • Security features: Smoke Detector(s), Security System Owned
    Location
    • Region: Chapin

    HOA & financial

    HOA
    • Has HOA: Yes
    • HOA fee: $25 monthly
    • Services included: Common Area Maintenance

    Other

    Other facts
    • Sewer: Public Sewer
    • WaterSource: Public
    • Flooring: Carpet, Tile, Hardwood
    • RoadSurfaceType: Paved
    • NewConstructionYN: true
    • Appliances: Dishwasher, Disposal, Tankless Water Heater, Free-Standing Range, Self Clean, Microwave Above Stove, Smooth Surface
    • FireplaceYN: true
    • InteriorFeatures: Ceiling Fan(s), Loft, Ceiling Fan, Floors-Hardwood, Molding
    • GarageYN: true
    • AttachedGarageYN: true
    • HeatingYN: true
    • Utilities: Electricity Connected
    • CoolingYN: true
    • PatioAndPorchFeatures: Patio, Front Porch, Porch (not screened)
    • FoundationDetails: Slab
    • FireplacesTotal: 1
    • ConstructionMaterials: Stone, Fiber Cement-Hardy Plank
    • PropertyCondition: New Construction
    • CurrentFinancing: Conventional, Cash, FHA-VA
    • ArchitecturalStyle: Traditional
    • HomeWarrantyYN: True
    • MainLevelBathrooms: 2
    • Cooling: Central Air
    • LaundryFeatures: Mud Room, Electric, Heated Space
    • AssociationFeeIncludes: Common Area Maintenance
    • SecurityFeatures: Smoke Detector(s), Security System Owned
    • ParkingFeatures: Garage Door Opener, Garage Attached, Main
    • RoomKitchenFeatures: Granite Counters, Pantry, Recessed Lighting, Eat-in Kitchen, Floors-Hardwood, Cabinets-Stained, Bar, Backsplash-Tiled, Cabinets-Painted
    • RoomBedroom3Level: Second
    • RoomMasterBedroomFeatures: Ceiling Fan(s), Walk-In Closet(s), High Ceilings, Double Vanity, Bath-Private, Separate Shower, Ceilings-Box, Closet-Private, Separate Water Closet
    • RoomBedroom2Level: Main
    • RoomDiningRoomLevel: Main
    • RoomKitchenLevel: Main
    • RoomLivingRoomLevel: Main
    • Heating: Fireplace(s), Gas Pac, Heat Pump 2nd Lvl
    • RoomMasterBedroomLevel: Main
    • Attic: Attic Access
    • RoomDiningRoomFeatures: Area, Floors-Hardwood, Molding, Ceilings-Box
    • WindowFeatures: Thermopane
    • ExteriorFeatures: Gutters - Partial
    • RoomBedroom2Features: Bath-Shared, Tub-Shower
    • RoomBedroom3Features: Bath-Shared, Tub-Shower
    • LotFeatures: Sprinkler
    • FireplaceFeatures: Gas Log-Natural
    • GreenSustainability: CHiP Home Program
    • AssociationName: Timberlake Pointe Owners Assoc
    • MlsStatus: Active
    • CoListAgentEmail: bill@billbroach.com
    • Road surface type: Paved

    Price history

    DateEventPrice
    6/12/2020Sold$270,000$123/sqft
    Source: Public Record Report a problem

    Public tax history

    YearProperty taxesTax assessment
    2024$1,702 +3.9%$10,800
    2023$1,638 -1.7%$10,800
    2022$1,667 +0.2%$10,800
    2021$1,665 $10,800 +800%
    2019-- $1,200
    2018$520 --

    Find assessor info on the county website

    Neighborhood: 29036

    Nearby schools

    GreatSchools rating
    Schools provided by the listing agent
    • Middle: Chapin
    • High: Chapin
    • District: Lexington/Richland Five

    Source: The MLS. This data may not be complete. We recommend contacting the local school district to confirm school assignments for this home.

    Get a cash offer in 3 minutes
    Find out how much your home could sell for in as little as 3 minutes with a no-obligation cash offer.
    Estimated market value
    $398,300
    Get a cash offer in 3 minutes
    Find out how much your home could sell for in as little as 3 minutes with a no-obligation cash offer.
    Estimated market value
    $398,300