Enjoy beautiful Lake Murray views and an inviting outdoor retreat at 125 Bowyer Lane! Offering 4 bedrooms, 3.5 bathrooms, and approximately 3,075 square feet, this home features a thoughtfully designed layout with hardwood flooring throughout the main living areas. The open-concept living room includes a gas fireplace and flows seamlessly into the kitchen, complete with a gas range, granite countertops, and tile backsplash. A formal dining room, main-level laundry and mudroom, and convenient half bath add to the functionality of the main floor. The primary suite is also located on the main level and features a walk-in closet, dual vanities, and a walk-in shower. Enjoy outdoor living from the screened porch and covered porch, constructed with durable materials including Trex decking. Upstairs, a loft provides flexible space for a home office or additional living area, along with two bedrooms and a full bathroom. The walkout basement expands the living space with a second primary suite featuring a walk-in closet and dual vanities, a gas fireplace, additional pantry storage, and a mechanical room with ample storage. The second kitchen offers refrigerator, sink, dishwasher and commercial icemaker along with a walk-in pantry. The attached 2-car garage and tankless water heater provide added convenience. Outside, the backyard offers an inviting setting with an in-ground saltwater vinyl-liner pool, wrought-iron fencing, and scenic views of Lake Murray. While the property does not have a private dock, it offers an opportunity to enjoy the lakefront setting and surrounding views. Additional features include a Jeffcoat termite bond. Don't forget the numerous resort-like amenities available to Timberlake residents! Experience the space, flexibility, and outdoor appeal of this Lake Murray property! Disclaimer: CMLS has not reviewed and, therefore, does not endorse vendors who may appear in listings.
For sale
$850,000
125 Bowyer Ln, Chapin, SC 29036
4beds
3,075sqft
Single Family Residence
Built in 2020
8,712 Square Feet Lot
$723,000 Zestimate®
$276/sqft
$50/mo HOA
What's special
Gas fireplaceWrought-iron fencingWalk-in pantryTile backsplashScreened porchConvenient half bathLake murray views
- 4 days
- 674
- 43
Zillow last checked:
Listing updated:
Listed by:
Jessica L Nelson,
Redfin Corporation
Source: Consolidated MLS,MLS#: 645899
Facts & features
Interior
Bedrooms & bathrooms
- Bedrooms: 4
- Bathrooms: 4
- Full bathrooms: 3
- 1/2 bathrooms: 1
- Partial bathrooms: 1
- Main level bathrooms: 2
Rooms
- Room types: Bonus Room, Loft
Primary bedroom
- Features: Double Vanity, Bath-Private, Walk-In Closet(s), Tray Ceiling(s), Ceiling Fan(s), Floors-Laminate
- Level: Main
Bedroom 2
- Features: Bath-Shared, Ceiling Fan(s), Closet-Private
- Level: Second
Bedroom 3
- Features: Bath-Shared, Ceiling Fan(s), Closet-Private
- Level: Second
Bedroom 4
- Features: Double Vanity, Bath-Private, Walk-In Closet(s), Tray Ceiling(s), Ceiling Fan(s)
- Level: Basement
Dining room
- Features: High Ceilings, Floors-Laminate
- Level: Main
Kitchen
- Features: Granite Counters, Floors-Laminate, Second Kitchen
- Level: Main
Living room
- Features: Fireplace, Ceilings-High (over 9 Ft), Floors-Laminate, Ceiling Fan
- Level: Main
Heating
- Electric
Cooling
- Central Air
Appliances
- Included: Gas Range, Self Clean, Dishwasher, Disposal, Ice Maker, Microwave Built In, Refrigerator
- Laundry: Electric, Utility Room, Main Level
Features
- Flooring: Laminate
- Has basement: Yes
- Number of fireplaces: 2
- Fireplace features: Outside, Gas Log-Natural
Interior area
- Total structure area: 3,075
- Total interior livable area: 3,075 sqft
Property
Parking
- Total spaces: 2
- Parking features: Garage Door Opener
- Attached garage spaces: 2
Features
- Stories: 3
- Patio & porch: Deck, Patio
- Exterior features: Landscape Lighting, Gutters - Full
- Has private pool: Yes
- Fencing: Rear Only Wrought Iron
- On waterfront: Yes
- Waterfront features: On Lake Murray
- Frontage length: 67
Lot
- Size: 8,712 Square Feet
- Features: On Water, Sprinkler
Details
- Parcel number: 00154501032
Construction
Type & style
- Home type: SingleFamily
- Architectural style: Traditional
- Property subtype: Single Family Residence
Materials
- Brick-Partial-AbvFound
- Foundation: Slab
Condition
- New construction: No
- Year built: 2020
Utilities & green energy
- Sewer: Public Sewer
- Water: Public
Community & HOA
Community
- Features: Golf
- Security: Security System Leased, Smoke Detector(s)
- Subdivision: TIMBERLAKE POINTE
HOA
- Has HOA: Yes
- Services included: Common Area Maintenance, Road Maintenance, Street Light Maintenance
- HOA fee: $150 quarterly
Location
- Region: Chapin
Financial & listing details
- Price per square foot: $276/sqft
- Tax assessed value: $745,102
- Annual tax amount: $3,657
- Date on market: 10/29/2026
- Listing agreement: Exclusive Right To Sell
- Road surface type: Paved
Estimated market value
$723,000
$658,000 - $788,000
Not available
Price history
| Date | Event | Price |
|---|---|---|
| 10/29/2026 | Listed for sale | $850,000+53.2%$276/sqft |
Source:  Consolidated MLS #645899 Report a problem | ||
| 12/2/2020 | Sold | $555,000$180/sqft |
Source: Public Record Report a problem | ||
Public tax history
| Year | Property taxes | Tax assessment |
|---|---|---|
| 2025 | $3,657 +7.7% | $25,530 +15% |
| 2024 | $3,396 +0.9% | $22,200 |
| 2023 | $3,368 -1.7% | $22,200 |
| 2022 | $3,427 +0.2% | $22,200 |
| 2021 | $3,421 | $22,200 +1750% |
| 2019 | -- | $1,200 |
| 2018 | $520 | -- |
Find assessor info on the county website
Monthly payment
Est. payment
Payment breakdown
Explore the cost of this home by adjusting the details. Changes won't be saved.Climate risks
Neighborhood: 29036
Nearby schools
Schools provided by the listing agent
- Elementary: Piney Woods Elementary
- Middle: Chapin
- High: Chapin
- District: Lexington/Richland Five
Source: Consolidated MLS. This data may not be complete. We recommend contacting the local school district to confirm school assignments for this home.

Similar homes
- $849,9004 bd4 ba2.4k sqft622 Timberlake Dr, Chapin, SC 29036For Sale
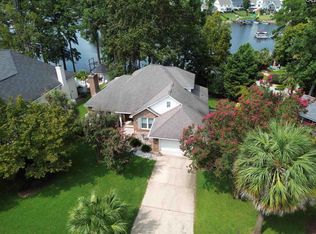 MLS ID #643195, Erick Dunn. Consolidated MLS
- $850,0004 bd4 ba3.3k sqft125 Magnolia Key Dr, Chapin, SC 29036For Sale
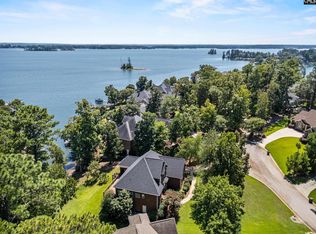 MLS ID #641647, Laura N Reid. Consolidated MLS
- $875,0004 bd3 ba2.2k sqft1019 Old Lexington Hwy, Chapin, SC 29036For Sale
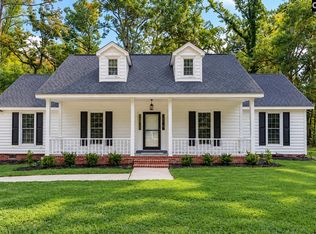 MLS ID #645952, Brenda Williams. Consolidated MLS
- $715,0005 bd3 ba2.8k sqft609 Timberlake Dr, Chapin, SC 29036For Sale
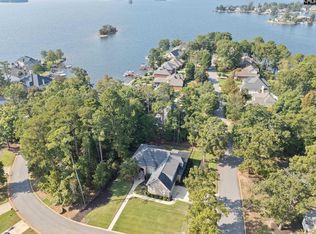 MLS ID #645307, Laurie Smith. Consolidated MLS
