LAKE MURRAY LIVING AT ITS BEST IN CHAPIN!Discover the beauty and ease of Lake Murray living with this inviting three-bedroom two bath lake home situated on a spacious and relaxing 0.76-acre lot in Chapin. From the moment you arrive, the flowering lantana in the front yard creates a colorful welcome and attracts butterflies throughout the season.Inside, the thoughtfully designed floor plan offers two bedrooms on the main level and a private third bedroom upstairs, along with an open loft-style area overlooking the main living space. A spacious sunroom surrounded by windows fills the home with natural light and provides a peaceful place to enjoy the changing seasons and views of the outdoors.The expansive primary bathroom is designed for relaxation, featuring a hot tub, walk-in shower, and makeup vanity. Generous walk-in closets in the bedrooms provide plenty of storage.Step outside and experience what lake living is all about. The spacious backyard provides plenty of room for outdoor entertaining, relaxing, and enjoying the natural setting. The back porch overlooks the dock and offers the perfect spot for morning coffee, evening sunsets, or simply taking in the peaceful surroundings.The private dock provides direct access to Lake Murray with year-round water. During the normal winter drawdown, the water depth at the dock is approximately 4.5 feet, providing excellent access for enjoying the lake throughout the year.Whether you’re looking for a full-time residence, a weekend retreat, or simply a place where you can enjoy the lake from your own backyard, this Chapin property offers the combination of space, comfort, natural beauty, and waterfront lifestyle you’ve been waiting for. Disclaimer: CMLS has not reviewed and, therefore, does not endorse vendors who may appear in listings.
For sale
$799,000
111 Old Cedar Point, Chapin, SC 29036
3beds
2,385sqft
Single Family Residence
Built in 1988
-- sqft lot
$766,000 Zestimate®
$335/sqft
$-- HOA
What's special
Thoughtfully designed floor planPrivate third bedroom upstairsMakeup vanityWalk-in shower
- 17 days
- 1,024
- 67
Likely to sell faster than
Zillow last checked:
Listing updated:
Listed by:
David Frady,
Douglas & Cannon Real Est LLC
Source: Consolidated MLS,MLS#: 644694
Facts & features
Interior
Bedrooms & bathrooms
- Bedrooms: 3
- Bathrooms: 2
- Full bathrooms: 2
- Main level bathrooms: 2
Primary bedroom
- Features: Tub-Garden, Walk-In Closet(s), Ceiling Fan(s)
- Level: Main
Bedroom 2
- Level: Main
Bedroom 3
- Level: Second
Great room
- Level: Second
Kitchen
- Features: Cabinets-Natural, Eat-in Kitchen, Pantry, Granite Counters, Wet Bar
- Level: Main
Living room
- Level: Main
Heating
- Heat Pump 1st Lvl
Cooling
- Heat Pump 1st Lvl
Appliances
- Included: Built-In Range, Smooth Surface, Dishwasher, Dryer, Refrigerator, Washer, Microwave Above Stove, Microwave Built In
- Laundry: Utility Room, Main Level
Features
- Flooring: Luxury Vinyl, Carpet
- Basement: Crawl Space
- Number of fireplaces: 1
- Fireplace features: Wood Burning Stove
Interior area
- Total structure area: 2,385
- Total interior livable area: 2,385 sqft
Property
Parking
- Total spaces: 6
- Parking features: Garage - Attached
- Attached garage spaces: 2
Features
- Patio & porch: Deck
- Exterior features: Dock, Gutters - Full
- On waterfront: Yes
- Waterfront features: On Lake Murray
- Frontage length: 75
Details
- Parcel number: 00161704054
Construction
Type & style
- Home type: SingleFamily
- Architectural style: Craftsman
- Property subtype: Single Family Residence
Materials
- Wood Fiber-Masonite
Condition
- New construction: No
- Year built: 1988
Utilities & green energy
- Sewer: Septic Tank
- Water: Well
Community & HOA
Community
- Subdivision: NONE
HOA
- Has HOA: No
Location
- Region: Chapin
Financial & listing details
- Price per square foot: $335/sqft
- Tax assessed value: $477,861
- Annual tax amount: $1,687
- Date on market: 10/9/2026
- Listing agreement: Exclusive Right To Sell
- Road surface type: Paved
Estimated market value
$766,000
$728,000 - $804,000
$2,255/mo
Price history
| Date | Event | Price |
|---|---|---|
| 10/9/2026 | Listed for sale | $799,000+180.4%$335/sqft |
Source:  Consolidated MLS #644694 Report a problem | ||
| 6/9/2010 | Sold | $285,000+69.6%$119/sqft |
Source: Public Record Report a problem | ||
| 5/15/2007 | Sold | $168,000$70/sqft |
Source: Public Record Report a problem | ||
Public tax history
| Year | Property taxes | Tax assessment |
|---|---|---|
| 2025 | $1,687 +11.1% | $14,351 +15% |
| 2024 | $1,518 +1% | $12,480 |
| 2023 | $1,502 -22% | $12,480 |
| 2022 | $1,927 +0.2% | $12,480 |
| 2021 | $1,923 | $12,480 +15% |
| 2019 | -- | $10,852 |
| 2018 | $1,784 +13.6% | $10,852 |
| 2017 | $1,571 +2.6% | $10,852 +0% |
| 2016 | $1,530 -2.4% | $10,851 |
| 2015 | $1,569 | $10,851 -4.8% |
| 2014 | $1,569 | $11,398 |
Find assessor info on the county website
Monthly payment
Est. payment
Payment breakdown
Explore the cost of this home by adjusting the details. Changes won't be saved.Climate risks
Neighborhood: 29036
Nearby schools
Schools provided by the listing agent
- Elementary: Piney Woods Elementary
- Middle: Chapin
- High: Chapin
- District: Lexington/Richland Five
Source: Consolidated MLS. This data may not be complete. We recommend contacting the local school district to confirm school assignments for this home.

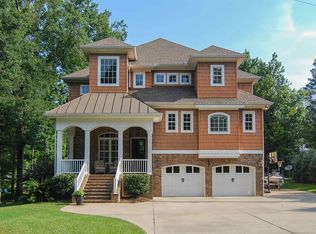
Similar homes
- $--3 bd3 ba1.7k sqft109 Big Thursday Ct, Chapin, SC 29036Auction
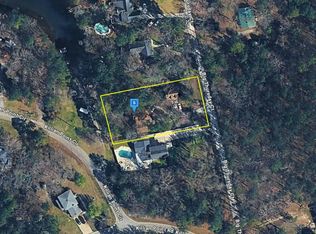 Auction.com 2
- $745,0004 bd3 ba3k sqft308 Night Harbor Dr, Chapin, SC 29036For Sale
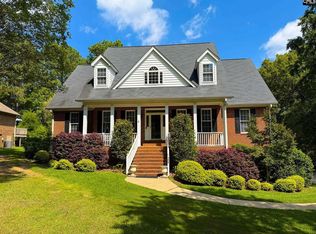 MLS ID #643422, Eric S Feuerstein. Consolidated MLS
- $849,9004 bd4 ba2.4k sqft622 Timberlake Dr, Chapin, SC 29036For Sale
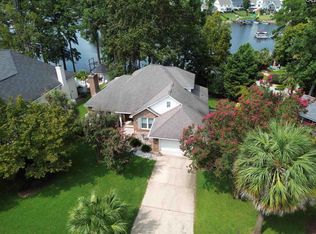 MLS ID #643195, Erick Dunn. Consolidated MLS
- $780,0004 bd3 ba1.8k sqft526 Greengarden Ct, Chapin, SC 29036For Sale

 MLS ID #26024195, Brittany Ryan. CTMLS
