Set JUST A FEW STEPS FROM LAKE MURRAY on a generous 0.62-acre lot in Dutchman Shores, this 4-bedroom Chapin home gives you the space to spread out while still feeling comfortable and practical for everyday living. With 2,925 heated square feet, there is room for everyone to have their own space without sacrificing the areas where you come together.Inside, updated 3/4" hardwood flooring, a fireplace, and a welcoming formal living area create a warm setting for both quiet evenings and time with guests. The chef's kitchen is designed for real-life use with granite countertops, a tiled backsplash, island, pantry, eat-in space, and plenty of cabinetry. A built-in range, double oven, built-in microwave, and vented exhaust make preparing meals and entertaining easier.The master bedroom located on the main floor includes a private bath with walk-in shower, a spa tub, separate toilet and a generous size walk-in closet. Upstairs, two additional bedrooms each with their own en-suite bathroom provide flexibility for family and guests. But this is not all! The 4th bedroom above the oversized garage features its own half bath, offering a versatile space perfect for a teenager's retreat, media room, playroom, or private guest retreat. The possibilities are endless!Outside, you can enjoy the sunset over the lake from your front porch while the screened back porch gives you a comfortable place to enjoy the backyard and the extra breathing room that comes with the larger lot.An oversized 2-car garage with workshop, full gutters, attic storage, tankless water heater, public water and sewer, and no HOA add practical value to the home. A newer HVAC system and ductwork as well as an encapsulated crawlspace with dehumidifier add peace of mind for years to come. Located in Chapin with Chapin Elementary, Chapin Middle, and Chapin High School listed for the property, this is a home that gives you both room to live and the everyday conveniences that matter. Disclaimer: CMLS has not reviewed and, therefore, does not endorse vendors who may appear in listings.
For sale
$554,900
421 Dutchman Shores Cir, Chapin, SC 29036
4beds
2,925sqft
Single Family Residence
Built in 1997
0.62 Acres Lot
$545,000 Zestimate®
$190/sqft
$-- HOA
What's special
Full guttersDouble ovenScreened back porchSpa tubSeparate toiletBuilt-in rangeBuilt-in microwave
- 14 days
- 1,570
- 165
Likely to sell faster than
Zillow last checked:
Listing updated:
Listed by:
Michaela Young michaela@thedowningteam.com,
Keller Williams The Downing Group
Source: Consolidated MLS,MLS#: 644647
Facts & features
Interior
Bedrooms & bathrooms
- Bedrooms: 4
- Bathrooms: 5
- Full bathrooms: 3
- 1/2 bathrooms: 2
- Partial bathrooms: 2
- Main level bathrooms: 2
Primary bedroom
- Features: Bath-Private, Separate Shower, Walk-In Closet(s), Whirlpool, Ceiling Fan(s), Floors-Hardwood, Recessed Lighting, Separate Water Closet
- Level: Main
Bedroom 2
- Features: Bath-Private, Walk-In Closet(s), Tub-Shower, Ceiling Fan(s), Recessed Lighting
Bedroom 3
- Features: Bath-Private, Walk-In Closet(s), Tub-Shower, Ceiling Fan(s), Recessed Lighting
Bedroom 4
- Features: Bath-Private, Ceiling Fan(s), Closet-Private, Floors-Hardwood, Recessed Lighting, FROG (Requires Closet)
Dining room
- Features: Floors-Hardwood
- Level: Main
Kitchen
- Features: Eat-in Kitchen, Floors-Hardwood, Kitchen Island, Pantry, Granite Counters, Backsplash-Tiled, Cabinets-Painted, Ceiling Fan(s), Recessed Lighting
- Level: Main
Living room
- Features: Entertainment Center, Floors-Hardwood, Ceiling Fan(s), Fireplace, Ceiling Fan
- Level: Main
Heating
- Central
Cooling
- Central Air
Appliances
- Included: Built-In Range, Double Oven, Smooth Surface, Dishwasher, Dryer, Refrigerator, Washer, Microwave Built In, Tankless Water Heater
- Laundry: Heated Space, Main Level
Features
- Flooring: Hardwood, Tile, Carpet, Luxury Vinyl
- Basement: Crawl Space
- Attic: Storage
- Number of fireplaces: 1
- Fireplace features: Gas Log-Propane
Interior area
- Total structure area: 2,925
- Total interior livable area: 2,925 sqft
Property
Parking
- Total spaces: 2
- Parking features: Garage - Attached
- Attached garage spaces: 2
Features
- Stories: 1.5
- Exterior features: Gutters - Full
Lot
- Size: 0.62 Acres
Details
- Parcel number: 00112002010
Construction
Type & style
- Home type: SingleFamily
- Architectural style: Cape Cod
- Property subtype: Single Family Residence
Materials
- Vinyl
Condition
- New construction: No
- Year built: 1997
Utilities & green energy
- Sewer: Public Sewer
- Water: Public
- Utilities for property: Electricity Connected
Community & HOA
Community
- Subdivision: DUTCHMAN SHORES
HOA
- Has HOA: No
Location
- Region: Chapin
Financial & listing details
- Price per square foot: $190/sqft
- Tax assessed value: $438,560
- Annual tax amount: $2,513
- Date on market: 10/8/2026
- Listing agreement: Exclusive Right To Sell
- Road surface type: Paved
Estimated market value
$545,000
$518,000 - $572,000
$2,911/mo
Price history
| Date | Event | Price |
|---|---|---|
| 10/9/2026 | Listed for sale | $554,900-3.4%$190/sqft |
Source:  Consolidated MLS #644647 Report a problem Consolidated MLS #644647 Report a problem | ||
| 8/27/2026 | Listing removed | $574,500$196/sqft |
Source: Consolidated MLS #638914 Report a problem | ||
| 8/1/2026 | Price change | $574,500-1.7%$196/sqft |
Source: Consolidated MLS #638914 Report a problem | ||
| 7/18/2026 | Listed for sale | $584,500+46.1%$200/sqft |
Source: Consolidated MLS #638914 Report a problem | ||
| 6/30/2021 | Sold | $400,000$137/sqft |
Source: Public Record Report a problem | ||
Public tax history
| Year | Property taxes | Tax assessment |
|---|---|---|
| 2025 | $2,513 +2.6% | $17,542 +9.6% |
| 2024 | $2,448 +0.9% | $16,000 |
| 2023 | $2,427 -1.7% | $16,000 |
| 2022 | $2,470 | $16,000 |
| 2021 | -- | $16,000 +56.9% |
| 2019 | -- | $10,199 |
| 2018 | $1,278 +14.3% | $10,199 |
| 2017 | $1,119 +3% | $10,199 |
| 2016 | $1,086 -3.2% | $10,199 |
| 2015 | $1,121 | $10,199 +6.6% |
| 2014 | $1,121 +8.9% | $9,572 +0% |
| 2013 | $1,029 | $9,570 |
| 2012 | -- | $9,570 |
| 2011 | -- | $9,570 |
| 2010 | -- | $9,570 +14.9% |
| 2009 | -- | $8,330 |
| 2008 | -- | $8,330 |
| 2007 | -- | $8,330 |
| 2006 | -- | $8,330 |
| 2005 | -- | $8,330 +41.4% |
| 2004 | -- | $5,890 |
| 2003 | -- | $5,890 |
| 2001 | -- | $5,890 +22.2% |
| 2000 | -- | $4,820 |
Find assessor info on the county website
Monthly payment
Est. payment
Payment breakdown
Explore the cost of this home by adjusting the details. Changes won't be saved.Climate risks
Neighborhood: 29036
Nearby schools
Schools provided by the listing agent
- Elementary: Chapin Elementary School
- Middle: Chapin
- High: Chapin
- District: Lexington/Richland Five
Source: Consolidated MLS. This data may not be complete. We recommend contacting the local school district to confirm school assignments for this home.
- $424,9003 bd2 ba2.1k sqft429 Dutchman Shores Cir, Chapin, SC 29036Off Market
- $528,6004 bd2 ba2.4k sqft519 Dutchman Shores Cir, Chapin, SC 29036Off Market
- $711,4003 bd2 ba1.3k sqft527 Dutchman Shores Cir, Chapin, SC 29036Off Market

- $583,4003 bd2 ba2.6k sqft441 Dutchman Shores Cir, Chapin, SC 29036Off Market
Similar homes
- $549,0004 bd4 ba2.1k sqft1043 Old Bush River Rd, Chapin, SC 29036For Sale
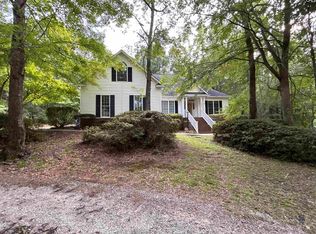 MLS ID #641894, Jason Mack. Consolidated MLS
 - $--3 bd3 ba1.7k sqft109 Big Thursday Ct, Chapin, SC 29036Auction
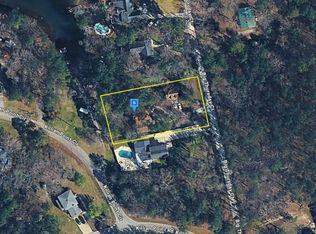 Auction.com 2
 - $599,9003 bd3 ba2.6k sqft103 Ranch Lake Rd, Chapin, SC 29036For Sale
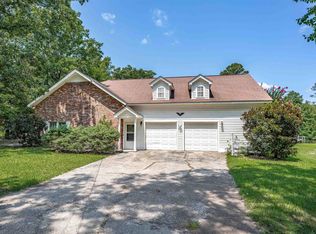 MLS ID #640715, Erin M Adcock. Consolidated MLS
 - $568,0004 bd3 ba2.4k sqft213 Greengarden Dr, Chapin, SC 29036New Construction
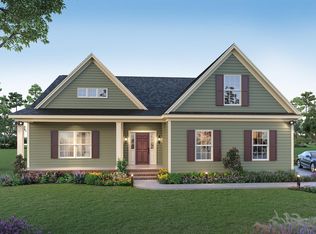 MLS ID #642886, Lori H Carnes. Consolidated MLS
