Welcome to this beautifully appointed 4-bedroom, 3.5-bathroom home in the desirable Town Center Ln community, where comfort and convenience come together. This spacious, light-filled layout features a stunning kitchen with a large center island and an oversized walk-in pantry—perfect for cooking, entertaining, and staying organized. The home offers generously sized bedrooms, excellent closet space, and thoughtful storage throughout.Two wall-mounted TVs convey with the sale, adding modern convenience and value. Located just minutes from popular restaurants, convenience stores, and lively summer farmers markets, this home offers the perfect blend of everyday function and vibrant neighborhood living. Disclaimer: CMLS has not reviewed and, therefore, does not endorse vendors who may appear in listings.
For sale
$489,000
478 Harbour Pointe Dr, Columbia, SC 29229
4beds
3,585sqft
Single Family Residence
Built in 2022
7,405 Square Feet Lot
$488,300 Zestimate®
$136/sqft
$83/mo HOA
What's special
- 325 days |
- 159 |
- 11 |
Zillow last checked:
Listing updated:
Listed by:
Savannah Hill,
Jeff Cook Real Est LPT Realty
Source: Consolidated MLS,MLS#: 618770
Facts & features
Interior
Bedrooms & bathrooms
- Bedrooms: 4
- Bathrooms: 4
- Full bathrooms: 3
- 1/2 bathrooms: 1
- Partial bathrooms: 1
- Main level bathrooms: 2
Rooms
- Room types: Bonus Room, Enclosed Garage
Primary bedroom
- Features: Double Vanity, French Doors, Bath-Private, Separate Shower, Recessed Lighting, Separate Water Closet
- Level: Second
Bedroom 2
- Features: Walk-In Closet(s)
- Level: Second
Bedroom 3
- Features: Walk-In Closet(s)
- Level: Second
Bedroom 4
- Features: Bath-Private, Closet-Private
- Level: Main
Dining room
- Features: French Doors, Molding, Recessed Lighting
- Level: Main
Kitchen
- Features: Eat-in Kitchen, Kitchen Island, Pantry, Cabinets-Stained, Backsplash-Tiled, Recessed Lighting, Counter Tops-Quartz
- Level: Main
Living room
- Features: Fireplace, Molding, Ceiling Fan(s), Recessed Lighting
- Level: Main
Heating
- Central
Cooling
- Central Air
Appliances
- Included: Counter Cooktop, Gas Range, Dishwasher, Disposal, Freezer, Ice Maker, Refrigerator, Washer, Microwave Built In, Tankless Water Heater, Electric Water Heater
- Laundry: Electric, Heated Space
Features
- Flooring: Luxury Vinyl, Carpet
- Has basement: No
- Attic: Pull Down Stairs
- Number of fireplaces: 1
- Fireplace features: Gas Log-Natural
Interior area
- Total structure area: 3,585
- Total interior livable area: 3,585 sqft
Property
Parking
- Total spaces: 2
- Parking features: Enclosed Garage, Garage Door Opener
- Attached garage spaces: 2
Features
- Stories: 2
- Exterior features: Gutters - Full
- Fencing: Rear Only Wood
Lot
- Size: 7,405 Square Feet
- Dimensions: 7496
- Features: Sprinkler
Details
- Parcel number: 232052029
Construction
Type & style
- Home type: SingleFamily
- Architectural style: Craftsman
- Property subtype: Single Family Residence
Materials
- Brick-Partial-AbvFound, Fiber Cement-Hardy Plank
- Foundation: Slab
Condition
- New construction: No
- Year built: 2022
Utilities & green energy
- Sewer: Public Sewer
- Water: Public
- Utilities for property: Electricity Connected
Community & HOA
Community
- Features: Pool
- Security: Smoke Detector(s)
- Subdivision: Lake Carolina - Woodleigh Park
HOA
- Has HOA: Yes
- Services included: Common Area Maintenance, Playground, Pool, Security, Sidewalk Maintenance
- HOA fee: $1,000 annually
Location
- Region: Columbia
Financial & listing details
- Price per square foot: $136/sqft
- Date on market: 10/3/2025
- Listing agreement: Exclusive Right To Sell
- Road surface type: Paved
Estimated market value
$488,300
$464,000 - $513,000
$3,279/mo
Price history
| Date | Event | Price |
|---|---|---|
| 3/2/2026 | Price change | $489,000-2%$136/sqft |
Source:  Consolidated MLS #618770 Report a problem Consolidated MLS #618770 Report a problem | ||
| 11/11/2025 | Price change | $499,000-1.4%$139/sqft |
Source: Consolidated MLS #618770 Report a problem | ||
| 10/3/2025 | Listed for sale | $506,000-1%$141/sqft |
Source: Consolidated MLS #618770 Report a problem | ||
| 9/22/2025 | Listing removed | $511,000$143/sqft |
Source: Consolidated MLS #611716 Report a problem | ||
| 8/8/2025 | Price change | $511,000-1%$143/sqft |
Source: Consolidated MLS #611716 Report a problem | ||
| 6/26/2025 | Listed for sale | $516,000-0.6%$144/sqft |
Source: Consolidated MLS #611716 Report a problem | ||
| 6/17/2025 | Listing removed | $519,000$145/sqft |
Source: Consolidated MLS #604772 Report a problem | ||
| 6/5/2025 | Listed for sale | $519,000-2.1%$145/sqft |
Source: Consolidated MLS #604772 Report a problem | ||
| 4/21/2025 | Listing removed | $529,999$148/sqft |
Source: Consolidated MLS #604772 Report a problem | ||
| 3/24/2025 | Listed for sale | $529,999+6.1%$148/sqft |
Source: Consolidated MLS #604772 Report a problem | ||
| 4/10/2022 | Listing removed | -- |
Source: Consolidated MLS #535744 Report a problem | ||
| 4/2/2022 | Price change | $499,664+1.6%$139/sqft |
Source: Consolidated MLS #535744 Report a problem | ||
| 3/22/2022 | Price change | $491,664+1.7%$137/sqft |
Source: Consolidated MLS #535744 Report a problem | ||
| 3/2/2022 | Listed for sale | $483,664$135/sqft |
Source: Consolidated MLS #535744 Report a problem | ||
Public tax history
Tax history is unavailable.
Monthly payment
Est. payment
Payment breakdown
Explore the cost of this home by adjusting the details. Changes won't be saved.Climate risks
Neighborhood: 29229
Nearby schools
GreatSchools rating
- 5/10Kelly Mill Middle SchoolGrades: 2-8Distance: 0.5 mi
- 8/10Blythewood High SchoolGrades: 9-12Distance: 5.6 mi
- NALake Carolina Elementary SchoolGrades: PK-2Distance: 0.6 mi
Schools provided by the listing agent
- Elementary: Lake Carolina
- Middle: Kelly Mill
- High: Blythewood
- District: Richland Two
Source: Consolidated MLS. This data may not be complete. We recommend contacting the local school district to confirm school assignments for this home.
- $455,8005 bd4 ba3.3k sqft525 Harbour Pointe Dr, Columbia, SC 29229Off Market
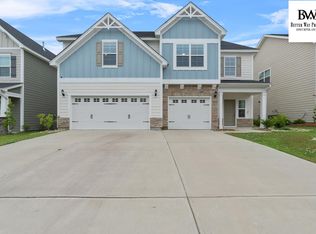
- $565,0005 bd4 ba3.7k sqft524 Harbour Pointe Dr, Columbia, SC 29229Off Market

- $375,0004 bd3 ba2.4k sqft460 Harbour Pointe Dr, Columbia, SC 29229Sold
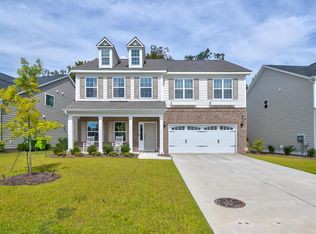
- $409,4004 bd3 ba2.6k sqft357 Landover Rd, Columbia, SC 29229Off Market
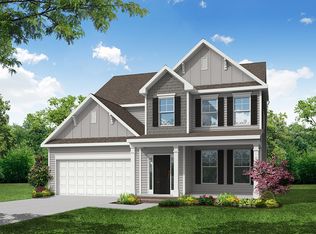
- $445,0005 bd3 ba3.2k sqft329 Landover Rd, Columbia, SC 29229Sold
- $456,0005 bd3 ba3.4k sqft584 Anson Dr, Columbia, SC 29229Off Market
- $23,2804 bd3 ba3.3k sqft588 Anson Dr, Columbia, SC 29229Off Market
- $427,4004 bd3 ba3k sqft580 Anson Dr, Columbia, SC 29229Off Market
A local agent can set up tours, give advice and negotiate with sellers.
Similar homes
- $439,9005 bd3 ba2.9k sqft544 Harbour Pointe Dr, Columbia, SC 29229For Sale
 MLS ID #630699, Lara Turner. Consolidated MLS
 - $385,0004 bd3 ba2.5k sqft177 Baysdale Dr, Columbia, SC 29229For Sale
 MLS ID #631073, Natasha Lemmon. Consolidated MLS
 - $325,0005 bd3 ba2.5k sqft114 Ashley Hall Rd, Columbia, SC 29229For Sale
 MLS ID #641524, Kristi Sellers. Consolidated MLS
 - $490,9995 bd4 ba3.5k sqft182 Abney Estates Dr, Blythewood, SC 29016For Sale
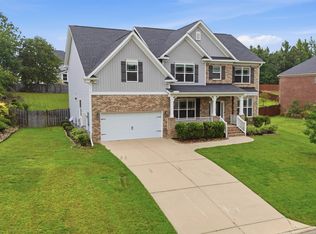 MLS ID #641460, JacQuelyn Brown. Consolidated MLS
 - $399,5005 bd3 ba2.4k sqft429 Harbour Pointe Dr, Columbia, SC 29229For SaleMLS ID #629089, Mary Morgan Kerlagon. Consolidated MLS
- $379,0005 bd5 ba2.8k sqft933 Centennial Dr, Columbia, SC 29229For SaleMLS ID #639725, TJ Downing. Consolidated MLS
- $685,0005 bd4 ba3.3k sqft372 Harbour Pointe Dr, Columbia, SC 29229For SaleMLS ID #638303, Tereasa Boyd. Consolidated MLS
- $335,0004 bd4 ba2.8k sqft206 Barony Place Dr, Columbia, SC 29229For SaleMLS ID #640902, Alfonso Flores. Consolidated MLS
- $510,0005 bd5 ba3.6k sqft148 Brockway Dr, Columbia, SC 29229For SaleMLS ID #639639, Kaleigh Toler. Consolidated MLS
- $334,9004 bd3 ba2.6k sqft438 Indigo Ridge Dr, Columbia, SC 29229For SaleMLS ID #639750, Ben McCarter. Consolidated MLS
- $470,9005 bd4 ba3.8k sqft487 Pine Knot Rd, Blythewood, SC 29016For SaleMLS ID #626634, Liz Anderson. Consolidated MLS
- $520,0004 bd3 ba3.2k sqft587 Wild Hickory Ln, Blythewood, SC 29016For SaleMLS ID #639642, Jessica L Nelson. Consolidated MLS
- $495,0005 bd4 ba3k sqft209 Sapphire Gem Ln, Elgin, SC 29045For SaleMLS ID #640136, Tan Benson. Consolidated MLS
- $300,0004 bd3 ba2.1k sqft577 Teaberry Dr, Columbia, SC 29229New ConstructionMLS ID #640292, Kaundra Belton. Consolidated MLS
- $561,6284 bd3 ba3.2k sqft36 Honey Crisp Ct, Elgin, SC 29045New ConstructionMLS ID #637183, Amber Garcia. Consolidated MLS
- $586,0714 bd4 ba3.4k sqft30 Honey Crisp Ct, Elgin, SC 29045New ConstructionMLS ID #637185, Amber Garcia. Consolidated MLS
- $464,9004 bd3 ba3.1k sqft1127 Valley Estates Dr, Blythewood, SC 29016For SaleMLS ID #632317, Steve Kozlowski. Consolidated MLS
- $385,0004 bd3 ba2.3k sqft144 Tawney Forest Rd, Blythewood, SC 29016For Sale
 MLS ID #26023226, Allison Johnson. CTMLS
 - $450,0004 bd3 ba2.8k sqft1024 Beechfern Cir, Elgin, SC 29045For SaleMLS ID #640375, Tyjuan Montgomery. Consolidated MLS
- $399,9994 bd4 ba2.3k sqft112 Muirfield Ct W, Blythewood, SC 29016For SaleMLS ID #636345, Patrick Mooney. Consolidated MLS
