Located in a sought after neighborhood, NO HOA Hunters Crossing, this home offers 5 bedrooms & 3 bathrooms. Kitchen offers granite countertops, all black appliances, LVP flooring in Kitchen & dining room. And lets talk about LOCATION.... This home allows you to WALK to the park with in 2 mins, perfect for playground access, a track for running & all those recreational games! The backyard is AWESOME... Firepit, a one bedroom cottage, & 2 large sheds! This is a MUST SEE! Make your appointment today! Disclaimer: CMLS has not reviewed and, therefore, does not endorse vendors who may appear in listings.
For sale
$399,000
48 Rugar Dr, Lugoff, SC 29078
5beds
2,694sqft
Single Family Residence
Built in 2014
0.35 Acres Lot
$-- Zestimate®
$148/sqft
$-- HOA
What's special
One bedroom cottageAll black appliancesGranite countertops
- 37 days
- 93
- 2
Zillow last checked:
Listing updated:
Listed by:
Sheron Pace,
Home & Land Pros LLC
Source: Consolidated MLS,MLS#: 644818
Facts & features
Interior
Bedrooms & bathrooms
- Bedrooms: 5
- Bathrooms: 3
- Full bathrooms: 3
- Main level bathrooms: 1
Rooms
- Room types: Other, Loft
Primary bedroom
- Features: Double Vanity, French Doors, Tub-Garden, Bath-Private, Separate Shower, Walk-In Closet(s), Vaulted Ceiling(s), Ceiling Fan(s), Closet-Private, Floors-Hardwood, Separate Water Closet
- Level: Second
Bedroom 2
- Features: Bath-Shared, Closet-Private
- Level: Main
Bedroom 3
- Features: Bath-Shared, Ceiling Fan(s), Closet-Private
- Level: Second
Bedroom 4
- Features: Bath-Shared, Closet-Private
- Level: Second
Bedroom 5
- Features: Bath-Shared, Ceiling Fan(s), Closet-Private
- Level: Second
Dining room
- Features: Area, Molding
Kitchen
- Features: Kitchen Island, Pantry, Granite Counters, Cabinets-Stained, Recessed Lighting
Living room
- Features: Fireplace, Ceiling Fan
Heating
- Heat Pump 1st Lvl, Zoned
Cooling
- Heat Pump 1st Lvl, Zoned
Appliances
- Included: Free-Standing Range, Smooth Surface, Dishwasher, Disposal, Microwave Above Stove, Electric Water Heater
- Laundry: Laundry Closet, Heated Space
Features
- Ceiling Fan(s)
- Flooring: Engineered Hardwood, Carpet, Hardwood, Vinyl
- Basement: Crawl Space
- Attic: Storage,Attic Access
- Number of fireplaces: 1
- Fireplace features: Electric
Interior area
- Total structure area: 2,694
- Total interior livable area: 2,694 sqft
Property
Parking
- Total spaces: 2
- Parking features: Garage Door Opener
- Attached garage spaces: 2
Features
- Stories: 2
- Patio & porch: Deck
- Fencing: Partial
Lot
- Size: 0.35 Acres
Details
- Parcel number: 3081004080SHK
Construction
Type & style
- Home type: SingleFamily
- Architectural style: Traditional
- Property subtype: Single Family Residence
Materials
- Vinyl
Condition
- New construction: No
- Year built: 2014
Utilities & green energy
- Sewer: Public Sewer
- Water: Public
- Utilities for property: Electricity Connected
Community & HOA
Community
- Security: Smoke Detector(s)
- Subdivision: HUNTERS CROSSING
HOA
- Has HOA: No
Location
- Region: Lugoff
Financial & listing details
- Price per square foot: $148/sqft
- Tax assessed value: $214,900
- Annual tax amount: $1,514
- Date on market: 10/11/2026
- Listing agreement: Exclusive Right To Sell
- Road surface type: Paved
Estimated market value
Not available
Estimated sales range
Not available
Not available
Price history
| Date | Event | Price |
|---|---|---|
| 10/11/2026 | Listed for sale | $399,000+17.7%$148/sqft |
Source:  Consolidated MLS #644818 Report a problem | ||
| 5/2/2024 | Listing removed | -- |
Source: Consolidated MLS #573305 Report a problem | ||
| 12/4/2023 | Price change | $339,000-12.9%$126/sqft |
Source: Consolidated MLS #573305 Report a problem | ||
| 11/10/2023 | Price change | $389,000-4%$144/sqft |
Source: Consolidated MLS #573305 Report a problem | ||
| 11/1/2023 | Listed for sale | $405,000+134.8%$150/sqft |
Source: Consolidated MLS #573305 Report a problem | ||
| 12/17/2014 | Sold | $172,500-25%$64/sqft |
Source: Agent Provided Report a problem | ||
| 8/21/2013 | Sold | $230,000+625.6%$85/sqft |
Source: Agent Provided Report a problem | ||
| 2/2/2012 | Listing removed | $31,700$12/sqft |
Source: RE/MAX Midlands Realty #274797 Report a problem | ||
| 8/6/2010 | Listed for sale | $31,700$12/sqft |
Source: RE/MAX Real Estate Services, Inc #274797 Report a problem | ||
Public tax history
| Year | Property taxes | Tax assessment |
|---|---|---|
| 2025 | $1,514 +6.5% | $214,900 |
| 2024 | $1,422 -0.5% | $214,900 |
| 2023 | $1,429 +3.7% | $214,900 |
| 2022 | $1,378 +5.5% | $214,900 |
| 2021 | $1,306 +11.8% | $214,900 +9.4% |
| 2020 | $1,168 -3% | $196,400 +13.7% |
| 2019 | $1,204 +2.8% | $172,700 |
| 2018 | $1,172 | $172,700 |
| 2017 | -- | $172,700 +0.1% |
| 2016 | $307 | $172,600 |
| 2015 | $307 | $172,600 |
| 2014 | $307 | -- |
| 2013 | -- | -- |
Find assessor info on the county website
Monthly payment
Est. payment
Payment breakdown
Explore the cost of this home by adjusting the details. Changes won't be saved.Climate risks
Neighborhood: 29078
Nearby schools
Schools provided by the listing agent
- Elementary: Wateree
- Middle: Lugoff-Elgin
- High: Lugoff-Elgin
- District: Kershaw County
Source: Consolidated MLS. This data may not be complete. We recommend contacting the local school district to confirm school assignments for this home.

Similar homes
- $355,0004 bd3 ba2.9k sqft22 Race Stable Ct, Lugoff, SC 29078For Sale
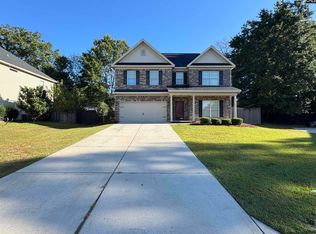 MLS ID #644436, James R Roberts. Consolidated MLS
- $347,0004 bd3 ba2.4k sqft19 Leatherwood Dr W, Lugoff, SC 29078For Sale
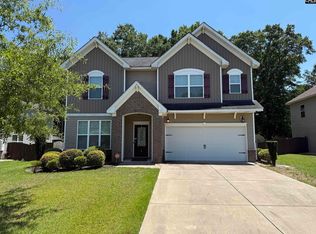 MLS ID #635884, Keiana Boyd. Consolidated MLS
- $400,0004 bd3 ba2.2k sqft1604 Green Branch Cir, Lugoff, SC 29078For Sale
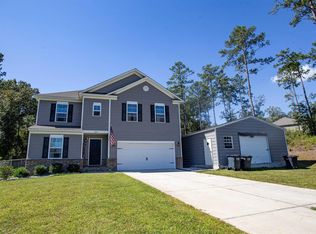 MLS ID #644222, Jeffrey R Graham. Consolidated MLS
- $359,0003 bd3 ba1.9k sqft102 Caledonia Ct, Lugoff, SC 29078For Sale
 MLS ID #646370, Terri Horton. Consolidated MLS
