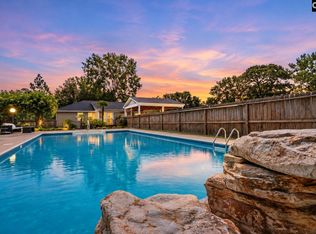
Great two-story home in the Longleaf subdivision! The living room features a fireplace and French doors that open to the deck. The eat-in kitchen offers an island and granite countertops, while a formal dining room provides extra space for gatherings. The primary suite includes a private bath with a separate shower, double vanity, and corner whirlpool tub. Bedrooms two and three share a full bath. Enjoy the large, fenced backyard with an above-ground pool and pergola. There is also a hookup for a generator, Conveniently located near the middle and high schools, with restaurants and shopping just minutes away. Disclaimer: CMLS has not reviewed and, therefore, does not endorse vendors who may appear in listings.
For sale
$359,000
102 Caledonia Ct, Lugoff, SC 29078
3beds
1,974sqft
Single Family Residence
Built in 2004
0.94 Acres Lot
$351,200 Zestimate®
$182/sqft
$-- HOA
What's special
Above-ground poolCorner whirlpool tubEat-in kitchenPrivate bathLarge fenced backyardPrimary suiteFormal dining room
- 10 hours
- 103
- 9
Zillow last checked:
Listing updated:
Listed by:
Terri Horton,
RE/MAX Summit LLC
Source: Consolidated MLS,MLS#: 646370
Facts & features
Interior
Bedrooms & bathrooms
- Bedrooms: 3
- Bathrooms: 3
- Full bathrooms: 2
- 1/2 bathrooms: 1
- Partial bathrooms: 1
- Main level bathrooms: 1
Primary bedroom
- Features: Double Vanity, Tub-Garden, Bath-Private, Separate Shower, Walk-In Closet(s), Whirlpool, Tray Ceiling(s), Ceiling Fan(s), Separate Water Closet
- Level: Second
Bedroom 2
- Features: Bath-Shared, Tub-Shower, Ceiling Fan(s), Closet-Private
- Level: Second
Bedroom 3
- Features: Bath-Shared, Tub-Shower, Ceiling Fan(s), Closet-Private
- Level: Second
Dining room
- Features: Floors-Hardwood, Molding, High Ceilings
- Level: Main
Kitchen
- Features: Eat-in Kitchen, Kitchen Island, Granite Counters, Floors-Vinyl, Cabinets-Painted
- Level: Main
Living room
- Features: Fireplace, Floors-Hardwood, Molding, Ceilings-High (over 9 Ft)
- Level: Main
Heating
- Central
Cooling
- Central Air
Appliances
- Included: Free-Standing Range, Self Clean, Smooth Surface, Dishwasher, Disposal, Microwave Above Stove
- Laundry: Heated Space, Utility Room, Main Level
Features
- Ceiling Fan(s)
- Flooring: Hardwood, Vinyl, Carpet
- Basement: Crawl Space
- Attic: Attic Access
- Number of fireplaces: 1
- Fireplace features: Gas Log-Natural
Interior area
- Total structure area: 1,974
- Total interior livable area: 1,974 sqft
Property
Parking
- Total spaces: 2
- Parking features: Garage Door Opener
- Attached garage spaces: 2
Features
- Stories: 2
- Patio & porch: Deck
- Fencing: Privacy,Rear Only Wood
Lot
- Size: 0.94 Acres
Details
- Parcel number: 3090202007sdp
Construction
Type & style
- Home type: SingleFamily
- Architectural style: Traditional
- Property subtype: Single Family Residence
Materials
- Vinyl
Condition
- New construction: No
- Year built: 2004
Utilities & green energy
- Sewer: Septic Tank
- Water: Public
Community & HOA
Community
- Subdivision: LONGLEAF
HOA
- Has HOA: No
Location
- Region: Lugoff
Financial & listing details
- Price per square foot: $182/sqft
- Tax assessed value: $305,000
- Date on market: 11/5/2026
- Listing agreement: Exclusive Right To Sell
- Road surface type: Paved
Estimated market value
$351,200
$334,000 - $369,000
$2,262/mo
Price history
| Date | Event | Price |
|---|---|---|
| 11/5/2026 | Listed for sale | $359,000+17.7%$182/sqft |
Source:  Consolidated MLS #646370 Report a problem | ||
| 2/6/2023 | Sold | $305,000-1.6%$155/sqft |
Source: Public Record Report a problem | ||
| 12/29/2022 | Price change | $309,999-3.1%$157/sqft |
Source: Consolidated MLS #549470 Report a problem | ||
| 11/20/2022 | Price change | $320,000-1.5%$162/sqft |
Source: Consolidated MLS #549470 Report a problem | ||
| 10/19/2022 | Price change | $325,000-1.2%$165/sqft |
Source: Consolidated MLS #549470 Report a problem | ||
| 9/30/2022 | Price change | $329,000-1.8%$167/sqft |
Source: Consolidated MLS #549470 Report a problem | ||
| 9/15/2022 | Listed for sale | $335,000$170/sqft |
Source: Consolidated MLS #549470 Report a problem | ||
Public tax history
| Year | Property taxes | Tax assessment |
|---|---|---|
| 2025 | -- | $305,000 |
| 2024 | $2,074 +38.5% | $305,000 |
| 2023 | $1,497 +3.8% | $305,000 +35.1% |
| 2022 | $1,443 +5.1% | $225,800 |
| 2021 | $1,373 +12.1% | $225,800 |
| 2020 | $1,225 -3% | $225,800 +24% |
| 2019 | $1,263 +2.8% | $182,100 |
| 2018 | $1,229 | $182,100 |
| 2017 | -- | $182,100 +7.7% |
| 2016 | $860 | $169,100 |
| 2015 | $860 | $169,100 +2400% |
| 2014 | $860 | $6,764 |
| 2013 | -- | $6,764 0% |
| 2011 | -- | $6,765 +8.1% |
| 2010 | -- | $6,260 |
| 2009 | -- | $6,260 |
| 2008 | $869 +22.5% | $6,260 |
| 2007 | $710 -31.1% | $6,260 |
| 2006 | $1,030 | $6,260 +11.6% |
| 2005 | -- | $5,610 |
| 2004 | -- | $5,610 +419.4% |
| 2003 | -- | $1,080 |
| 2002 | -- | $1,080 |
| 2001 | -- | $1,080 |
Find assessor info on the county website
Monthly payment
Est. payment
Payment breakdown
Explore the cost of this home by adjusting the details. Changes won't be saved.Climate risks
Neighborhood: 29078
Nearby schools
Schools provided by the listing agent
- Elementary: Lugoff
- Middle: Lugoff-Elgin
- High: Lugoff-Elgin
- District: Kershaw County
Source: Consolidated MLS. This data may not be complete. We recommend contacting the local school district to confirm school assignments for this home.


Similar homes
- $319,9004 bd2 ba1.8k sqft16 Derby Ln, Lugoff, SC 29078For Sale
 MLS ID #646133, Greg Newman. Consolidated MLS
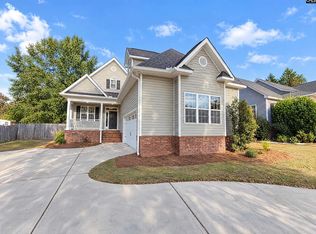
- $349,9003 bd2 ba1.8k sqft377 Woodland Cir, Lugoff, SC 29078For Sale
 MLS ID #646027, Savannah Stoudemire. Consolidated MLS
- $370,0003 bd2 ba2.1k sqft1118 Pepper Ridge Dr, Lugoff, SC 29078For Sale
 MLS ID #645520, Emily Crosby. Consolidated MLS
- $375,0004 bd3 ba2.1k sqft78 Mauser Dr, Lugoff, SC 29078For Sale
 MLS ID #646040, Thomas Shoupe. Consolidated MLS
