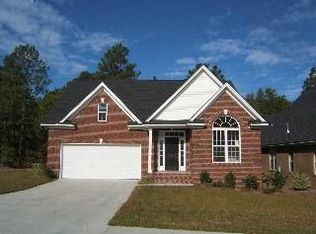
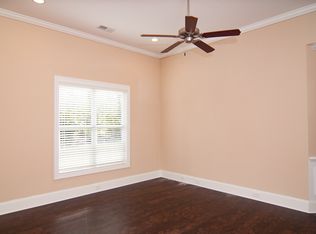
AWESOME RARE FIND!!! A MUST SEE!!! HOMES IN THIS NEIGHBORHOOD RARELY COME ON THE MARKET... ONLY ABOUT 1 to 2 EVERY 3 YEARS... ONLY 2 hours & 20 MINS. To Pawleys Island & Myrtle Beach. STUNNING 4 Br, 3 FULL BATHS, 2 Car Painted Floor Garage ONLY 5 Minutes From I 20 & ONLY 10 Minutes To FINE DINING & Shopping in Downtown Camden & 25 minutes to Columbia. No Homes Back Up To This Home. NEW UPGRADES: 2026 Painted Garage & Floor & New Decking. 2023 HVAC System, Ceiling Fans W/ Light Packages, Renovated 2nd Suite Up with New Shower, Tiled Floor, Comfort Height Toilet & Granite Vanity, Several Closets With Shelf Units. 2021 Mini Split HVAC System. Chef Kitchen with Granite & Stainless Appliances, Faux Blinds Throughout, Formal Dining Room With Trey Ceiling, Oversized Great Room With Fireplace, HUGE Walk In Attic Space, Front Porch With Gate, Appealing LARGE Back Porch & Deck For Entertaining. Convenient to Columbia & Charlotte Airports, Golfing, Fun on Lake Wateree & Lake Murray, Dining, Shopping, South Carolina Beaches, Shaw Air Force Base & McEntire Air Force Base, Downtown Columbia, Charlotte & Florence... Do not Delay, Call To See Today! Disclaimer: CMLS has not reviewed and, therefore, does not endorse vendors who may appear in listings.
For sale
$322,000
51 Paces Run, Lugoff, SC 29078
4beds
1,990sqft
Single Family Residence
Built in 2007
696 Square Feet Lot
$319,100 Zestimate®
$162/sqft
$-- HOA
What's special
Front porch with gateFaux blinds throughout
- 10 days
- 412
- 41
Likely to sell faster than
Zillow last checked:
Listing updated:
Listed by:
Duane Salter,
Keller Williams Realty
Source: Consolidated MLS,MLS#: 643523
Facts & features
Interior
Bedrooms & bathrooms
- Bedrooms: 4
- Bathrooms: 3
- Full bathrooms: 3
- Main level bathrooms: 2
Rooms
- Room types: Other
Primary bedroom
- Features: Double Vanity, Tub-Garden, Bath-Private, Separate Shower, Walk-In Closet(s), High Ceilings, Built-in Features, Ceiling Fan(s), Closet-Private
- Level: Main
Bedroom 2
- Features: High Ceilings, Ceiling Fan(s), Closet-Private
- Level: Main
Bedroom 3
- Features: High Ceilings, Ceiling Fan(s), Closet-Private
- Level: Main
Bedroom 4
- Features: Bath-Private, Walk-In Closet(s), High Ceilings, Ceiling Fan(s), Closet-Private
- Level: Second
Dining room
- Features: Area, Floors-Hardwood, Molding, High Ceilings, Tray Ceiling(s)
- Level: Main
Great room
- Level: Main
Kitchen
- Features: Bar, Pantry, Counter Tops-Solid Surfac, Granite Counters, Floors-Tile, Backsplash-Granite, Cabinets-Painted
- Level: Main
Heating
- Central, Multiple Units
Cooling
- Central Air, Multi Units
Appliances
- Included: Continuous Clean, Free-Standing Range, Self Clean, Smooth Surface, Dishwasher, Disposal, Microwave Above Stove
- Laundry: Heated Space, Main Level
Features
- Ceiling Fan(s), Built-in Features
- Flooring: Hardwood, Carpet, Tile
- Doors: French Doors
- Basement: Crawl Space
- Attic: Storage,Attic Access
- Number of fireplaces: 1
- Fireplace features: Gas Log-Natural
Interior area
- Total structure area: 1,990
- Total interior livable area: 1,990 sqft
Property
Parking
- Total spaces: 2
- Parking features: Garage Door Opener
- Attached garage spaces: 2
Features
- Stories: 1.5
- Patio & porch: Deck
- Exterior features: Gutters - Full
Lot
- Size: 696 Square Feet
- Features: Sprinkler
Details
- Parcel number: 3100000014SJV
Construction
Type & style
- Home type: SingleFamily
- Architectural style: Traditional
- Property subtype: Single Family Residence
Materials
- Brick-All Sides-AbvFound
Condition
- New construction: No
- Year built: 2007
Utilities & green energy
- Sewer: Public Sewer
- Water: Public
- Utilities for property: Cable Available, Electricity Connected
Community & HOA
Community
- Features: Sidewalks
- Security: Smoke Detector(s)
- Subdivision: PACES GREEN
HOA
- Has HOA: No
Location
- Region: Lugoff
Financial & listing details
- Price per square foot: $162/sqft
- Tax assessed value: $271,500
- Annual tax amount: $1,985
- Date on market: 9/21/2026
- Listing agreement: Exclusive Right To Sell
- Road surface type: Paved
Estimated market value
$319,100
$303,000 - $335,000
$1,814/mo
Price history
| Date | Event | Price |
|---|---|---|
| 9/22/2026 | Listed for sale | $322,000+18.4%$162/sqft |
Source:  Consolidated MLS #643523 Report a problem Consolidated MLS #643523 Report a problem | ||
| 6/20/2023 | Sold | $272,000+1.1%$137/sqft |
Source: Agent Provided Report a problem | ||
| 5/11/2023 | Pending sale | $269,000$135/sqft |
Source: Consolidated MLS #561906 Report a problem | ||
| 5/4/2023 | Listed for sale | $269,000+63.6%$135/sqft |
Source: Consolidated MLS #561906 Report a problem | ||
| 10/24/2007 | Sold | $164,410$83/sqft |
Source: Public Record Report a problem | ||
Public tax history
| Year | Property taxes | Tax assessment |
|---|---|---|
| 2025 | $1,985 +6.2% | $271,500 |
| 2024 | $1,869 +33.2% | $271,500 |
| 2023 | $1,403 +3.7% | $271,500 +34.9% |
| 2022 | $1,353 +5.7% | $201,300 |
| 2021 | $1,280 +11.8% | $201,300 |
| 2020 | $1,145 -3% | $201,300 +19.2% |
| 2019 | $1,180 +2.8% | $168,900 |
| 2018 | $1,149 | $168,900 |
| 2017 | -- | $168,900 +0.4% |
| 2016 | $904 | $168,200 |
| 2015 | $904 | $168,200 +2400% |
| 2014 | $904 | $6,728 |
| 2013 | -- | $6,728 0% |
| 2011 | -- | $6,730 +2.4% |
| 2010 | -- | $6,575 |
| 2009 | -- | $6,575 |
| 2008 | $913 | $6,575 |
Find assessor info on the county website
Monthly payment
Est. payment
Payment breakdown
Explore the cost of this home by adjusting the details. Changes won't be saved.Climate risks
Neighborhood: 29078
Nearby schools
Schools provided by the listing agent
- Elementary: Wateree
- Middle: Lugoff-Elgin
- High: Lugoff-Elgin
- District: Kershaw County
Source: Consolidated MLS. This data may not be complete. We recommend contacting the local school district to confirm school assignments for this home.
Similar homes
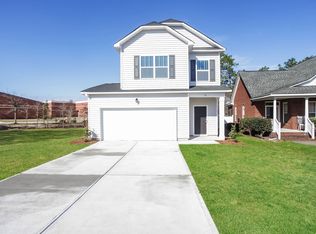

- $325,0004 bd3 ba2.6k sqft1282 Sand Oak Dr, Lugoff, SC 29078For Sale
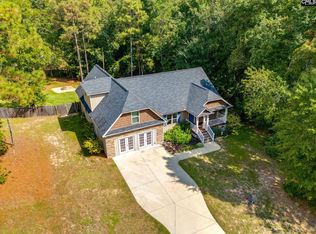 MLS ID #643577, Martha McCoy. Consolidated MLS
 - $300,0004 bd6 ba2.3k sqft16 Furlong Downs St, Lugoff, SC 29078For Sale
 MLS ID #643403, Kinsley Mickle. Consolidated MLS
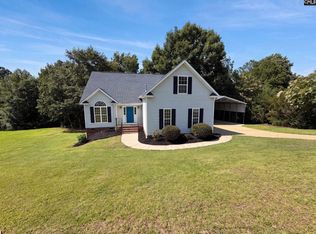
 - $324,9994 bd3 ba2.3k sqft1260 Pinecrest Dr, Lugoff, SC 29078For Sale
 MLS ID #624920, Angelia Dodson. Consolidated MLS
 - $346,0004 bd2 ba2k sqft168 Hollow Tree Ct, Lugoff, SC 29078For Sale
 MLS ID #641178, Thomas Shoupe. Consolidated MLS
