IMPORTANT NOTICE: This house comes with a REDUCED INTEREST RATE as low as 5.875 (APR 6.495) as of 11/02/2026 through List & Lock™. This is a seller paid rate buydown that reduces the buyer's interest rate and monthly payment. Terms apply, request disclosures or ask an agent for more information. PROPERTY INFO: Welcome home to 29 Furlong Downs! Nestled on a quiet cul-de-sac in the desirable Paces Green community of Lugoff, this beautiful 4-bedroom, 2.5-bath traditional home features approximately 2,220 square feet of comfortable living space with an inviting floor plan designed for both everyday living and entertaining. Step inside to discover luxury vinyl plank flooring throughout the main living areas, a spacious great room with a cozy fireplace, and an elegant formal dining area. The kitchen features granite countertops, natural wood cabinetry, and plenty of space for preparing meals and gathering with family and friends. Upstairs, the generously sized owner's suite provides a relaxing retreat with a private bath featuring a garden tub, separate shower, and dual closets. Three additional bedrooms provide flexibility for a variety of needs, including guest accommodations or a home office. Outside, enjoy a private, fenced backyard complete with a patio, storage shed, beautiful landscaping, and irrigation system—perfect for outdoor entertaining, gardening, or simply relaxing at home. Additional highlights include a tankless water heater, attached two-car garage, and a convenient location near Lugoff-Elgin High School, shopping, dining, and major commuter routes. Built in 2017 and situated on approximately .21 acres, this lovely home combines modern conveniences, traditional charm, and a wonderful neighborhood setting. Come discover all that 29 Furlong Downs has to enjoy! Disclaimer: CMLS has not reviewed and, therefore, does not endorse vendors who may appear in listings.
For sale
Price increase: $900 (11/2)
$344,900
29 Furlong Downs St, Lugoff, SC 29078
4beds
2,220sqft
Single Family Residence
Built in 2017
9,147 Square Feet Lot
$342,400 Zestimate®
$155/sqft
$-- HOA
What's special
Beautiful landscapingQuiet cul-de-sacKitchen features granite countertopsIrrigation systemPrivate fenced backyardAttached two-car garageStorage shed
- 29 days
- 327
- 10
Zillow last checked:
Listing updated:
Listed by:
Lindsey Moore,
Wolfe and Taylor Inc
Source: Consolidated MLS,MLS#: 645212
Facts & features
Interior
Bedrooms & bathrooms
- Bedrooms: 4
- Bathrooms: 3
- Full bathrooms: 2
- 1/2 bathrooms: 1
- Partial bathrooms: 1
- Main level bathrooms: 1
Primary bedroom
- Features: Double Vanity, Tub-Garden, Bath-Private, Separate Shower, Ceiling Fan(s)
- Level: Second
Bedroom 2
- Features: Closet-Private
- Level: Second
Bedroom 3
- Features: Closet-Private
- Level: Second
Bedroom 4
- Features: Closet-Private
- Level: Second
Dining room
- Features: Area
Great room
- Level: Main
Kitchen
- Features: Cabinets-Natural, Granite Counters
- Level: Main
Heating
- Central, Gas Pac
Cooling
- Central Air, Heat Pump 1st Lvl
Appliances
- Included: Self Clean, Smooth Surface, Dishwasher, Disposal, Microwave Above Stove, Tankless Water Heater
Features
- Ceiling Fan(s)
- Flooring: Luxury Vinyl
- Has basement: No
- Attic: Attic Access
- Number of fireplaces: 1
Interior area
- Total structure area: 2,220
- Total interior livable area: 2,220 sqft
Video & virtual tour
Property
Parking
- Total spaces: 2
- Parking features: Garage - Attached
- Attached garage spaces: 2
Features
- Stories: 2
- Patio & porch: Patio
- Fencing: Rear Only Wood
Lot
- Size: 9,147 Square Feet
- Features: Cul-De-Sac, Sprinkler
Details
- Additional structures: Shed(s)
- Parcel number: 3100000032SJV
Construction
Type & style
- Home type: SingleFamily
- Architectural style: Traditional
- Property subtype: Single Family Residence
Materials
- Brick-Partial-AbvFound, Vinyl
- Foundation: Slab
Condition
- New construction: No
- Year built: 2017
Utilities & green energy
- Sewer: Public Sewer
- Water: Public
- Utilities for property: Electricity Connected
Community & HOA
Community
- Security: Smoke Detector(s)
- Subdivision: PACES GREEN
HOA
- Has HOA: No
Location
- Region: Lugoff
Financial & listing details
- Price per square foot: $155/sqft
- Tax assessed value: $300,000
- Annual tax amount: $1,846
- Date on market: 10/16/2026
- Listing agreement: Exclusive Right To Sell
- Road surface type: Paved
Estimated market value
$342,400
$325,000 - $360,000
$2,111/mo
Price history
| Date | Event | Price |
|---|---|---|
| 11/2/2026 | Price change | $344,900+0.3%$155/sqft |
Source:  Consolidated MLS #645212 Report a problem | ||
| 10/17/2026 | Listed for sale | $344,000+14.7%$155/sqft |
Source: Consolidated MLS #645212 Report a problem | ||
| 8/1/2022 | Sold | $300,000$135/sqft |
Source: Public Record Report a problem | ||
| 6/25/2022 | Listed for sale | $300,000$135/sqft |
Source: Consolidated MLS #542145 Report a problem | ||
| 6/13/2022 | Listing removed | -- |
Source: Consolidated MLS #542145 Report a problem | ||
| 6/2/2022 | Listed for sale | $300,000+66.8%$135/sqft |
Source: Consolidated MLS #542145 Report a problem | ||
| 6/30/2017 | Sold | $179,900+685.6%$81/sqft |
Source: Public Record Report a problem | ||
| 11/1/2013 | Listing removed | $22,900$10/sqft |
Source: ERA Wilder Realty #334167 Report a problem | ||
| 8/22/2013 | Listed for sale | $22,900-34.4%$10/sqft |
Source: ERA Wilder Realty #334167 Report a problem | ||
| 6/6/2009 | Listing removed | $34,900$16/sqft |
Source: ERA #228364 Report a problem | ||
| 2/20/2009 | Listed for sale | $34,900$16/sqft |
Source: ERA #228364 Report a problem | ||
Public tax history
| Year | Property taxes | Tax assessment |
|---|---|---|
| 2025 | $1,846 +6.2% | $300,000 |
| 2024 | $1,738 -15.5% | $300,000 |
| 2023 | $2,055 +43.9% | $300,000 |
| 2022 | $1,428 +5.2% | $300,000 +31.9% |
| 2021 | $1,358 +12% | $227,500 |
| 2020 | $1,213 -3% | $227,500 +26.5% |
| 2019 | $1,250 +2.8% | $179,900 |
| 2018 | $1,217 | $179,900 +554.2% |
| 2017 | -- | $27,500 +3295.1% |
| 2016 | $12 | $810 |
| 2015 | $12 | $810 |
| 2014 | $12 | -- |
Find assessor info on the county website
Monthly payment
Est. payment
Payment breakdown
Explore the cost of this home by adjusting the details. Changes won't be saved.Climate risks
Neighborhood: 29078
Nearby schools
Schools provided by the listing agent
- Elementary: Wateree
- Middle: Lugoff-Elgin
- High: Lugoff-Elgin
- District: Kershaw County
Source: Consolidated MLS. This data may not be complete. We recommend contacting the local school district to confirm school assignments for this home.

Similar homes
- $311,0004 bd3 ba2.6k sqft1282 Sand Oak Dr, Lugoff, SC 29078For Sale
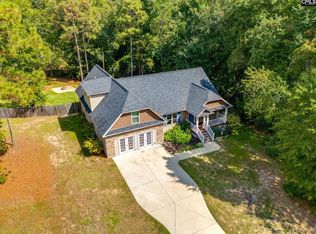 MLS ID #643577, Martha McCoy. Consolidated MLS
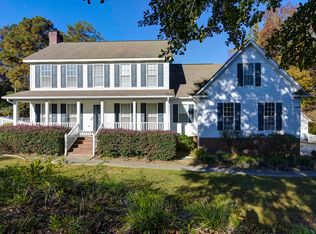
- $359,0003 bd3 ba1.9k sqft102 Caledonia Ct, Lugoff, SC 29078For Sale
 MLS ID #646370, Terri Horton. Consolidated MLS
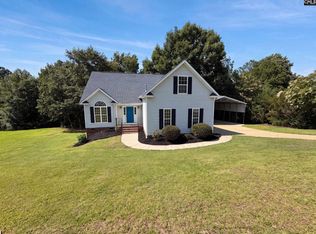
- $389,9003 bd3 ba2.1k sqft16 Edens Ln, Lugoff, SC 29078For Sale
 MLS ID #646818, Cynthia A Luoma. Consolidated MLS
- $339,0004 bd2 ba2k sqft168 Hollow Tree Ct, Lugoff, SC 29078For Sale
 MLS ID #641178, Thomas Shoupe. Consolidated MLS
