Welcome to the move-in ready Hayden at 25 Horatio Lane in Lugoff, SC! Offering 2,511 square feet of thoughtfully designed living space, this popular floor plan features 5 bedrooms, 3 full bathrooms, and a 2-car garage.The main level includes a guest bedroom and full bath, a spacious family room, and an open-concept kitchen designed for everyday living and entertaining. The kitchen showcases white cabinetry, granite countertops, a large center island, and an oversized corner pantry. A versatile flex room provides the perfect space for a home office, formal dining room, playroom, or study.Upstairs, you'll find a generous primary suite complete with two walk-in closets and a private bath featuring dual vanities and a large walk-in shower. A spacious loft offers additional living space ideal for movie nights, a game room, or a second family room.Located in Gate's Village, this peaceful community offers attractive homesites and a convenient location just minutes from Lugoff and historic downtown Camden, giving you easy access to shopping, dining, and local amenities. All pertinent information should be verified by interested parties. Disclaimer: CMLS has not reviewed and, therefore, does not endorse vendors who may appear in listings.
For sale
$335,000
25 Horatio Ln, Lugoff, SC 29078
5beds
2,511sqft
Single Family Residence
Built in 2024
7,840 Square Feet Lot
$334,300 Zestimate®
$133/sqft
$38/mo HOA
What's special
- 63 days
- 61
- 9
Zillow last checked:
Listing updated:
Listed by:
Leah Grebe,
Coldwell Banker Realty
Source: Consolidated MLS,MLS#: 639722
Facts & features
Interior
Bedrooms & bathrooms
- Bedrooms: 5
- Bathrooms: 3
- Full bathrooms: 3
- Main level bathrooms: 1
Rooms
- Room types: Loft
Primary bedroom
- Features: Double Vanity, Tub-Garden, Bath-Private, Separate Shower, Walk-In Closet(s)
- Level: Second
Bedroom 2
- Features: Bath-Shared, Ceiling Fan(s), Closet-Private
- Level: Main
Bedroom 3
- Features: Bath-Shared, Closet-Private
- Level: Second
Bedroom 4
- Features: Bath-Shared, Closet-Private
- Level: Second
Bedroom 5
- Features: Bath-Shared, Closet-Private
- Level: Second
Great room
- Level: Main
Kitchen
- Features: Kitchen Island, Pantry, Granite Counters, Floors-Vinyl, Cabinets-Other, Backsplash-Tiled, Recessed Lighting
- Level: Main
Heating
- Gas 1st Lvl, Gas 2nd Lvl
Cooling
- Central Air
Appliances
- Included: Free-Standing Range, Gas Range, Dishwasher, Disposal, Dryer, Refrigerator, Washer, Microwave Built In, Tankless Water Heater, Gas Water Heater
- Laundry: Electric, Utility Room
Features
- Ceiling Fan(s)
- Flooring: Vinyl, Carpet
- Has basement: No
- Attic: Storage
- Has fireplace: No
Interior area
- Total structure area: 2,511
- Total interior livable area: 2,511 sqft
Property
Parking
- Total spaces: 4
- Parking features: Garage Door Opener
- Attached garage spaces: 2
Features
- Stories: 2
- Exterior features: Gutters - Full
- Fencing: Privacy,Rear Only Wood
Lot
- Size: 7,840 Square Feet
Details
- Parcel number: 3100001005
Construction
Type & style
- Home type: SingleFamily
- Architectural style: Traditional
- Property subtype: Single Family Residence
Materials
- Vinyl
- Foundation: Slab
Condition
- New construction: No
- Year built: 2024
Utilities & green energy
- Sewer: Public Sewer
- Water: Public
- Utilities for property: Cable Available, Electricity Connected
Community & HOA
Community
- Security: Smoke Detector(s)
- Subdivision: GATES VILLAGE
HOA
- Has HOA: Yes
- HOA fee: $450 annually
Location
- Region: Lugoff
Financial & listing details
- Price per square foot: $133/sqft
- Date on market: 7/30/2026
- Listing agreement: Exclusive Right To Sell
- Road surface type: Paved
Estimated market value
$334,300
$318,000 - $351,000
$2,445/mo
Price history
| Date | Event | Price |
|---|---|---|
| 7/30/2026 | Listed for sale | $335,000+3.1%$133/sqft |
Source:  Consolidated MLS #639722 Report a problem Consolidated MLS #639722 Report a problem | ||
| 9/2/2025 | Listing removed | $325,000$129/sqft |
Source: Consolidated MLS #601897 Report a problem | ||
| 9/2/2025 | Pending sale | $325,000$129/sqft |
Source: Consolidated MLS #601897 Report a problem | ||
| 7/22/2025 | Price change | $325,000-1.5%$129/sqft |
Source: Consolidated MLS #601897 Report a problem | ||
| 7/5/2025 | Price change | $329,990-3%$131/sqft |
Source: Consolidated MLS #601897 Report a problem | ||
| 7/1/2025 | Price change | $340,090+3.1%$135/sqft |
Source:  DR Horton Report a problem DR Horton Report a problem | ||
| 6/10/2025 | Price change | $329,990+1.5%$131/sqft |
Source: Consolidated MLS #601897 Report a problem | ||
| 4/14/2025 | Pending sale | $324,990$129/sqft |
Source: Consolidated MLS #601897 Report a problem | ||
| 4/7/2025 | Price change | $324,990-0.8%$129/sqft |
Source: Consolidated MLS #601897 Report a problem | ||
| 2/11/2025 | Price change | $327,500+0.5%$130/sqft |
Source: Consolidated MLS #601897 Report a problem | ||
| 2/11/2025 | Price change | $325,990+0.3%$130/sqft |
Source: DR Horton Report a problem | ||
| 10/7/2024 | Price change | $324,990-0.5%$129/sqft |
Source: Consolidated MLS #585492 Report a problem | ||
| 9/17/2024 | Price change | $326,550-0.4%$130/sqft |
Source: DR Horton Report a problem | ||
| 8/21/2024 | Price change | $327,990-0.6%$131/sqft |
Source: Consolidated MLS #585492 Report a problem | ||
| 8/3/2024 | Price change | $329,990+1.5%$131/sqft |
Source: Consolidated MLS #585492 Report a problem | ||
| 5/20/2024 | Listed for sale | $325,000$129/sqft |
Source: Consolidated MLS #585492 Report a problem | ||
Public tax history
Tax history is unavailable.
Monthly payment
Est. payment
Payment breakdown
Explore the cost of this home by adjusting the details. Changes won't be saved.Climate risks
Neighborhood: 29078
Nearby schools
Schools provided by the listing agent
- Elementary: Lugoff
- Middle: Lugoff-Elgin
- High: Lugoff-Elgin
- District: Kershaw County
Source: Consolidated MLS. This data may not be complete. We recommend contacting the local school district to confirm school assignments for this home.
Similar homes
- $321,4924 bd3 ba2.2k sqft130 Middlesex Ct, Lugoff, SC 29078New Construction
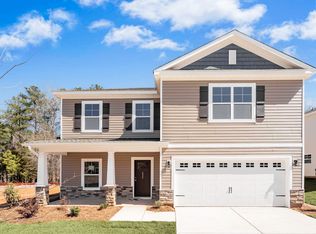 Consolidated MLS
 - $318,3734 bd3 ba2k sqft135 Middlesex Ct, Lugoff, SC 29078New Construction
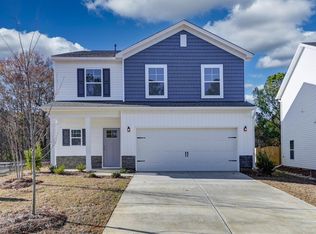 Consolidated MLS
 - $316,6984 bd3 ba2k sqft118 Middlesex Ct, Lugoff, SC 29078New Construction
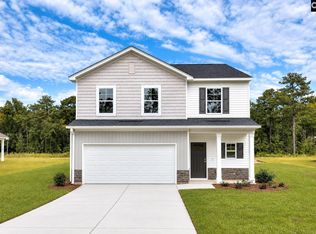 Consolidated MLS
 - $339,9005 bd3 ba2.4k sqft311 Raglins Way, Lugoff, SC 29078New Construction
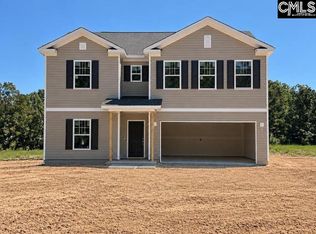 Consolidated MLS
