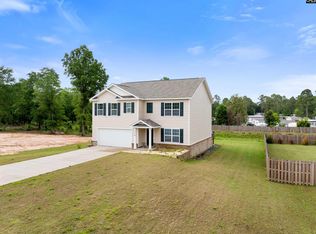
Welcome to 174 Rapid Run, located in the highly desirable South Haven community in Camden! This beautiful home offers a spacious and versatile floor plan featuring 3 bedrooms, 2.5 bathrooms, and a two-car garage. The open-concept kitchen flows seamlessly into the living room, creating an inviting space for everyday living and entertaining. The kitchen is equipped with granite countertops and stainless steel appliances.Additional highlights include a first-floor flex room, perfect for a home office, formal dining room, or playroom, as well as a second-floor loft offering endless possibilities for a home office, den, or additional living space. Step outside to enjoy the large, fully fenced backyard, ideal for relaxing, entertaining, or outdoor activities.Enjoy the peaceful atmosphere of South Haven while being conveniently located near downtown Camden, shopping, dining, and local amenities. With its flexible living spaces, desirable features, and great location, this home is a wonderful opportunity you won't want to miss. Schedule your private showing today ! Disclaimer: Assumable Mortgage available below market rate if buyer qualifies. . CMLS has not reviewed and, therefore, does not endorse vendors who may appear in listings. Disclaimer: CMLS has not reviewed and, therefore, does not endorse vendors who may appear in listings.
For sale
$339,000
174 Rapid Run, Camden, SC 29020
3beds
2,163sqft
Single Family Residence
Built in 2024
0.36 Acres Lot
$316,900 Zestimate®
$157/sqft
$15/mo HOA
What's special
Two-car garageSecond-floor loftStainless steel appliancesOpen-concept kitchenFirst-floor flex roomLarge fully fenced backyardFormal dining room
- 9 hours
- 26
- 0
Zillow last checked:
Listing updated:
Listed by:
Andrew Assad,
Realty One Group Reside
Source: Consolidated MLS,MLS#: 646816
Facts & features
Interior
Bedrooms & bathrooms
- Bedrooms: 3
- Bathrooms: 3
- Full bathrooms: 2
- 1/2 bathrooms: 1
- Partial bathrooms: 1
- Main level bathrooms: 1
Primary bedroom
- Features: Double Vanity, Walk-In Closet(s)
- Level: Second
Bedroom 2
- Features: Bath-Shared, Closet-Private
- Level: Second
Bedroom 3
- Features: Bath-Shared, Closet-Private
- Level: Second
Kitchen
- Features: Eat-in Kitchen, Granite Counters, Recessed Lighting
- Level: Main
Living room
- Level: Main
Heating
- Gas 1st Lvl, Gas 2nd Lvl
Cooling
- Central Air
Appliances
- Included: Free-Standing Range, Smooth Surface, Dishwasher, Disposal, Dryer, Gas Water Heater, Microwave Above Stove, Refrigerator, Tankless Water Heater, Washer
Features
- Flooring: Luxury Vinyl, Carpet
- Has basement: No
- Has fireplace: No
Interior area
- Total structure area: 2,163
- Total interior livable area: 2,163 sqft
Property
Parking
- Total spaces: 2
- Parking features: Garage - Attached
- Attached garage spaces: 2
Features
- Stories: 2
- Fencing: Rear Only Wood
Lot
- Size: 0.36 Acres
- Dimensions: 15682
Details
- Parcel number: C2990000348
Construction
Type & style
- Home type: SingleFamily
- Architectural style: Traditional
- Property subtype: Single Family Residence
Materials
- Brick-Partial-AbvFound, Vinyl
- Foundation: Slab
Condition
- New construction: No
- Year built: 2024
Utilities & green energy
- Sewer: Public Sewer
- Water: Public
- Utilities for property: Electricity Connected
Community & HOA
Community
- Subdivision: SOUTH HAVEN
HOA
- Has HOA: Yes
- HOA fee: $180 annually
Location
- Region: Camden
Financial & listing details
- Price per square foot: $157/sqft
- Tax assessed value: $317,000
- Annual tax amount: $2,315
- Date on market: 11/12/2026
- Listing agreement: Exclusive Right To Sell
- Road surface type: Paved
Estimated market value
$316,900
$301,000 - $333,000
$2,350/mo
Price history
| Date | Event | Price |
|---|---|---|
| 11/13/2026 | Listed for sale | $339,000+6.9%$157/sqft |
Source:  Consolidated MLS #646816 Report a problem | ||
| 12/17/2024 | Sold | $316,990+0.6%$147/sqft |
Source: Public Record Report a problem | ||
| 7/15/2024 | Pending sale | $314,990$146/sqft |
Source: Consolidated MLS #577415 Report a problem | ||
| 7/2/2024 | Price change | $314,990-1.6%$146/sqft |
Source: Consolidated MLS #577415 Report a problem | ||
| 6/25/2024 | Price change | $319,990+1.6%$148/sqft |
Source: Consolidated MLS #577415 Report a problem | ||
| 6/6/2024 | Price change | $315,000-1.6%$146/sqft |
Source:  DR Horton Report a problem | ||
| 6/3/2024 | Price change | $319,990+1.6%$148/sqft |
Source: DR Horton Report a problem | ||
| 5/31/2024 | Price change | $315,000-1.6%$146/sqft |
Source: Consolidated MLS #577415 Report a problem | ||
| 4/15/2024 | Price change | $319,990-0.3%$148/sqft |
Source: Consolidated MLS #577415 Report a problem | ||
| 4/1/2024 | Price change | $320,990+0.3%$148/sqft |
Source: Consolidated MLS #577415 Report a problem | ||
| 1/23/2024 | Price change | $319,990-1.3%$148/sqft |
Source: Consolidated MLS #577415 Report a problem | ||
| 1/18/2024 | Listed for sale | $324,240$150/sqft |
Source: Consolidated MLS #577415 Report a problem | ||
Public tax history
| Year | Property taxes | Tax assessment |
|---|---|---|
| 2025 | $2,315 +116.7% | $317,000 +560.4% |
| 2024 | $1,068 | $48,000 |
| 2023 | -- | $48,000 |
Find assessor info on the county website
Monthly payment
Est. payment
Payment breakdown
Explore the cost of this home by adjusting the details. Changes won't be saved.Climate risks
Neighborhood: 29020
Nearby schools
Schools provided by the listing agent
- Elementary: Pine Tree Hill
- Middle: Camden
- High: Camden
- District: Kershaw County
Source: Consolidated MLS. This data may not be complete. We recommend contacting the local school district to confirm school assignments for this home.
Similar homes
- $365,0005 bd3 ba2.5k sqft178 Rapid Run, Camden, SC 29020For Sale
 MLS ID #635237, Jason Husted. Consolidated MLS
- $264,9003 bd2 ba1.6k sqft341 W Rapid Run, Camden, SC 29020For Sale
 MLS ID #640274, Rob Jones. Consolidated MLS
- $279,0004 bd3 ba1.7k sqft166 Carriagebrook Cir, Camden, SC 29020For Sale
 MLS ID #640071, Nicole Boyle. Consolidated MLS
- $274,9005 bd3 ba2.2k sqft1 Carriagebrook Cir, Camden, SC 29020For Sale
 MLS ID #640331, Mary Reames. Consolidated MLS
