Enjoy the space, privacy, and natural beauty of this inviting home situated on just over 5.5 acres of sprawling green space and wooded surroundings. Thoughtful additions, including an expanded kitchen, heated and cooled sunroom, deck, detached garage, and workshop, create a property with plenty of room to spread out, entertain, and enjoy the outdoors. A charming front patio and covered front porch give a warm welcome, while the secluded setting provides a peaceful backdrop for everyday living. Inside, the expansive primary suite stretches the length of the home, featuring plush carpeting and a generous en-suite bath with double vanities, a corner garden tub, walk-in shower, linen storage, and a large walk-in closet. Two spacious guest bedrooms share a full hall bath, providing comfortable accommodations for family or guests. Centrally located, the kitchen offers granite countertops, natural wood cabinetry, bright white appliances, and an adjoining dining area. The nearby living room features gleaming hardwood floors and French doors opening into the heated and cooled sunroom. A standout feature, the sunroom captures a sweeping 180-degree view of the surrounding yard and provides two access points to the deck. Step outside to enjoy plenty of space for dining, relaxing, and entertaining, with stairs leading down to a stone patio. Beyond the outdoor living areas, the acreage offers room to garden, explore, or simply take in the peaceful surroundings. A two-car garage and detached workshop provide additional space for vehicles, hobbies, storage, and projects. With generous indoor and outdoor living areas, beautiful views, and room to make the most of the land, this property offers a unique opportunity to enjoy space and privacy. Disclaimer: CMLS has not reviewed and, therefore, does not endorse vendors who may appear in listings.
For sale
$340,000
2066 Spur Ln, Lugoff, SC 29078
3beds
2,145sqft
Single Family Residence
Built in 2002
5.69 Acres Lot
$330,000 Zestimate®
$159/sqft
$-- HOA
What's special
Detached garageCharming front patioCovered front porchPlush carpetingTwo-car garageCorner garden tubAdjoining dining area
- 1 day
- 472
- 73
Zillow last checked:
Listing updated:
Listed by:
Denny Horton,
The Art of RE at eXp Realty
Source: Consolidated MLS,MLS#: 645981
Facts & features
Interior
Bedrooms & bathrooms
- Bedrooms: 3
- Bathrooms: 3
- Full bathrooms: 2
- 1/2 bathrooms: 1
- Partial bathrooms: 1
- Main level bathrooms: 3
Rooms
- Room types: Sun Room, Workshop
Primary bedroom
- Features: Double Vanity, Tub-Garden, Bath-Private, Separate Shower, Walk-In Closet(s), Ceiling Fan(s), Closet-Private
- Level: Main
Bedroom 2
- Features: Bath-Shared, Walk-In Closet(s), Tub-Shower, Ceiling Fan(s), Closet-Private
- Level: Main
Bedroom 3
- Features: Bath-Shared, Tub-Shower, Ceiling Fan(s), Closet-Private
- Level: Main
Kitchen
- Features: Cabinets-Natural, Eat-in Kitchen, Pantry, Granite Counters, Floors-Tile
- Level: Main
Living room
- Features: French Doors, Floors-Hardwood, Molding, Ceiling Fan
- Level: Main
Heating
- Central, Electric
Cooling
- Central Air
Appliances
- Included: Free-Standing Range, Smooth Surface, Disposal, Refrigerator, Microwave Above Stove, Electric Water Heater
- Laundry: Electric, Heated Space, In Kitchen, Main Level
Features
- Flooring: Tile, Hardwood, Carpet
- Doors: Storm Door(s)
- Basement: Crawl Space
- Attic: Storage,Pull Down Stairs
- Has fireplace: No
Interior area
- Total structure area: 2,145
- Total interior livable area: 2,145 sqft
Video & virtual tour
Property
Parking
- Total spaces: 8
- Parking features: Garage Door Opener
- Attached garage spaces: 2
Features
- Stories: 1
- Patio & porch: Deck, Patio
- Exterior features: Gutters - Full
- Fencing: Front
Lot
- Size: 5.69 Acres
Details
- Additional structures: Workshop
- Parcel number: 2520000032E
Construction
Type & style
- Home type: SingleFamily
- Architectural style: Ranch,Traditional
- Property subtype: Single Family Residence
Materials
- Vinyl
Condition
- New construction: No
- Year built: 2002
Utilities & green energy
- Sewer: Septic Tank
- Water: Well
- Utilities for property: Electricity Connected
Community & HOA
Community
- Security: Security System Owned, Smoke Detector(s)
- Subdivision: NONE
HOA
- Has HOA: No
Location
- Region: Lugoff
Financial & listing details
- Price per square foot: $159/sqft
- Tax assessed value: $194,000
- Annual tax amount: $66
- Date on market: 10/30/2026
- Listing agreement: Exclusive Right To Sell
- Road surface type: Dirt
Estimated market value
$330,000
$314,000 - $347,000
$1,742/mo
Price history
| Date | Event | Price |
|---|---|---|
| 10/30/2026 | Listed for sale | $340,000+119.5%$159/sqft |
Source:  Consolidated MLS #645981 Report a problem | ||
| 2/24/2009 | Sold | $154,900+34.7%$72/sqft |
Source: Public Record Report a problem | ||
| 7/31/2007 | Sold | $115,000+130%$54/sqft |
Source: Public Record Report a problem | ||
| 5/22/2007 | Sold | $50,000-61.5%$23/sqft |
Source: Public Record Report a problem | ||
| 11/22/2005 | Sold | $130,000$61/sqft |
Source: Public Record Report a problem | ||
Public tax history
| Year | Property taxes | Tax assessment |
|---|---|---|
| 2025 | $66 -93.5% | $194,000 |
| 2024 | $1,018 -0.5% | $194,000 |
| 2023 | $1,023 +3.8% | $194,000 |
| 2022 | $986 | $194,000 |
| 2021 | -- | $194,000 -1.4% |
| 2020 | $829 -3.1% | $196,700 +12.1% |
| 2019 | $855 +7.2% | $175,500 |
| 2018 | $798 | $175,500 |
| 2017 | -- | $175,500 -3.8% |
| 2016 | $866 | $182,400 |
| 2015 | $866 | $182,400 +2400% |
| 2014 | $866 | $7,296 |
| 2013 | -- | $7,296 -0.5% |
| 2011 | -- | $7,335 +7.2% |
| 2010 | -- | $6,840 +48.7% |
| 2008 | $577 +24.6% | $4,600 +2.9% |
| 2007 | $463 -19.7% | $4,470 |
| 2006 | $577 | $4,470 +11.2% |
| 2005 | -- | $4,020 |
| 2004 | -- | $4,020 |
| 2003 | -- | $4,020 |
| 2002 | -- | $4,020 -32.9% |
| 2001 | -- | $5,990 |
Find assessor info on the county website
Monthly payment
Est. payment
Payment breakdown
Explore the cost of this home by adjusting the details. Changes won't be saved.Climate risks
Neighborhood: 29078
Nearby schools
Schools provided by the listing agent
- Elementary: Wateree
- Middle: Lugoff-Elgin
- High: Lugoff-Elgin
- District: Kershaw County
Source: Consolidated MLS. This data may not be complete. We recommend contacting the local school district to confirm school assignments for this home.
Similar homes
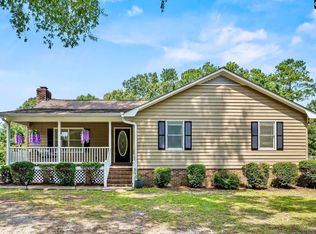
- $349,9003 bd2 ba1.8k sqft377 Woodland Cir, Lugoff, SC 29078For Sale
 MLS ID #646027, Savannah Stoudemire. Consolidated MLS
- $370,0003 bd2 ba2.1k sqft1118 Pepper Ridge Dr, Lugoff, SC 29078For Sale
 MLS ID #645520, Emily Crosby. Consolidated MLS
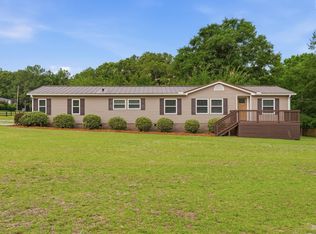
- $295,5004 bd3 ba2.2k sqft1463 Spears Creek Rd, Lugoff, SC 29078For Sale
 MLS ID #645893, Jill Nelly. Consolidated MLS
- $315,0004 bd2 ba2.1k sqft2032 Ridgeway Rd, Lugoff, SC 29078For Sale
 MLS ID #637737, Sheron Pace. Consolidated MLS
