Welcome to 1360 Longtown Rd, Tucked off US-1 North in Kershaw County's Lugoff-Elgin school district, this 3-bedroom, 2-bath home sits on a full acre, offering real privacy just minutes from the Longtown corridor without giving up paved roads and public water. Cathedral ceilings soar throughout the great room, dining area, and both secondary bedrooms, making the 2,162 square feet feel larger than the number suggests. The split-bedroom plan keeps the primary suite (private bath, walk-in closet, cathedral ceiling) tucked away from the two guest bedrooms, so overnight guests or older kids enjoy real separation. The kitchen is built for everyday living: a breakfast bar, a pantry, engineered hardwood floors for easy cleanup, plus a separate formal dining room for special occasions. A propane gas-log fireplace warms the family room on cool Midlands evenings, and French doors open to a bright sunroom that works as an office, playroom, or quiet retreat. Outside is where this property shines. A detached two-car garage plus a separate workshop with garage door openers gives hobbyists and weekend project-lovers real workspace. A storage building with lean-to and an RV/camper carport mean no more paying for off-site storage. A private well with two-zone irrigation keeps the lawn green through summer without spiking the water bill. Rear chain-link fencing offers a contained yard for pets or kids, and covered porches front and back give shaded outdoor living all day long. The hot tub conveys as-is for relaxing after a long day. A two-zone central heat pump system dials in comfort room by room, while septic and private irrigation well keep utility costs predictable. The garage refrigerator conveys as-is too, one less big-ticket item after closing. Country charm, real storage and workshop space, and Lugoff-Elgin schools: 1360 Longtown Road is built for buyers who want elbow room without sacrificing daily convenience. Disclaimer: CMLS has not reviewed and, therefore, does not endorse vendors who may appear in listings.
For sale
Price cut: $5K (8/26)
$255,000
1360 Longtown Rd, Lugoff, SC 29078
3beds
2,162sqft
Single Family Residence
Built in 1987
1.03 Acres Lot
$253,000 Zestimate®
$118/sqft
$-- HOA
What's special
Detached two-car garageSeparate formal dining roomBreakfast barStorage building with lean-toSplit-bedroom planGarage refrigerator conveys as-is
- 45 days
- 904
- 49
Likely to sell faster than
Zillow last checked:
Listing updated:
Listed by:
Josh Stevenson,
Keller Williams Realty
Source: Consolidated MLS,MLS#: 639832
Facts & features
Interior
Bedrooms & bathrooms
- Bedrooms: 3
- Bathrooms: 2
- Full bathrooms: 2
- Main level bathrooms: 2
Rooms
- Room types: Sun Room
Primary bedroom
- Features: Cathedral Ceiling(s), Bath-Private, Tub-Shower, Ceiling Fan(s)
- Level: Main
Bedroom 2
- Features: Cathedral Ceiling(s), Separate Shower, Bath-Shared, Ceiling Fan(s), Closet-Private
- Level: Main
Bedroom 3
- Features: Cathedral Ceiling(s), Separate Shower, Bath-Shared, Ceiling Fan(s), Closet-Private
- Level: Main
Dining room
- Features: Area, Cathedral Ceiling(s), Ceiling Fan(s)
Great room
- Level: Main
Kitchen
- Features: Bar, Eat-in Kitchen, Pantry, Counter Tops-Formica, Cabinets-Stained, Backsplash-Tiled
- Level: Main
Living room
- Level: Main
Heating
- Central, Heat Pump 1st Lvl
Cooling
- Central Air, Heat Pump 2nd Lvl
Appliances
- Included: Free-Standing Range, Smooth Surface, Refrigerator, Microwave Countertop, Electric Water Heater
- Laundry: Mud Room, Main Level
Features
- Ceiling Fan(s)
- Flooring: Carpet, Engineered Hardwood
- Basement: Crawl Space
- Number of fireplaces: 1
- Fireplace features: Gas Log-Propane
Interior area
- Total structure area: 2,162
- Total interior livable area: 2,162 sqft
Property
Parking
- Total spaces: 8
- Parking features: Detached, Garage Door Opener
- Garage spaces: 2
Accessibility
- Accessibility features: Accessible
Features
- Stories: 1
- Patio & porch: Deck
- Exterior features: Gutters - Full
- Has private pool: Yes
- Has spa: Yes
- Spa features: Private
- Fencing: Rear Only-Chain Link
Lot
- Size: 1.03 Acres
- Dimensions: 43560
Details
- Additional structures: Shed(s), Workshop
- Parcel number: 2380000034
Construction
Type & style
- Home type: SingleFamily
- Architectural style: Traditional
- Property subtype: Single Family Residence
Materials
- Vinyl
Condition
- New construction: No
- Year built: 1987
Utilities & green energy
- Sewer: Septic Tank
- Water: Public
- Utilities for property: Electricity Connected
Community & HOA
Community
- Security: Smoke Detector(s)
- Subdivision: NONE
HOA
- Has HOA: No
Location
- Region: Lugoff
Financial & listing details
- Price per square foot: $118/sqft
- Tax assessed value: $52,400
- Date on market: 7/31/2026
- Listing agreement: Exclusive Right To Sell
- Road surface type: Paved
Estimated market value
$253,000
$240,000 - $266,000
Not available
Price history
| Date | Event | Price |
|---|---|---|
| 8/26/2026 | Price change | $255,000-1.9%$118/sqft |
Source:  Consolidated MLS #639832 Report a problem Consolidated MLS #639832 Report a problem | ||
| 7/31/2026 | Listed for sale | $260,000+6.1%$120/sqft |
Source: Consolidated MLS #639832 Report a problem | ||
| 5/2/2025 | Sold | $245,000+2.1%$113/sqft |
Source: Public Record Report a problem | ||
| 3/31/2025 | Pending sale | $239,900$111/sqft |
Source: Consolidated MLS #602885 Report a problem | ||
| 3/16/2025 | Contingent | $239,900$111/sqft |
Source: Consolidated MLS #602885 Report a problem | ||
| 2/27/2025 | Listed for sale | $239,900$111/sqft |
Source: Consolidated MLS #602885 Report a problem | ||
Public tax history
| Year | Property taxes | Tax assessment |
|---|---|---|
| 2025 | -- | $52,400 +221.5% |
| 2024 | -- | $16,300 |
| 2023 | -- | $16,300 |
| 2022 | -- | $16,300 |
| 2021 | -- | $16,300 |
| 2020 | -- | $16,300 |
| 2019 | -- | $16,300 |
| 2018 | -- | $16,300 |
| 2017 | -- | $16,300 |
| 2016 | $23 | $16,300 |
| 2015 | $23 | $16,300 |
| 2014 | $23 | -- |
| 2011 | -- | $1,620 +172.3% |
| 2010 | -- | $595 |
| 2009 | -- | $595 |
| 2008 | $70 +24.8% | $595 |
| 2007 | $56 -15.6% | $595 |
| 2006 | $67 | $595 -69% |
| 2005 | -- | $1,920 +236.8% |
| 2004 | -- | $570 |
| 2003 | -- | $570 |
| 2002 | -- | $570 |
| 2001 | -- | $570 +307.1% |
| 2000 | -- | $140 |
Find assessor info on the county website
Monthly payment
Est. payment
Payment breakdown
Explore the cost of this home by adjusting the details. Changes won't be saved.Climate risks
Neighborhood: 29078
Nearby schools
Schools provided by the listing agent
- Elementary: Lugoff
- Middle: Lugoff-Elgin
- High: Lugoff-Elgin
- District: Kershaw County
Source: Consolidated MLS. This data may not be complete. We recommend contacting the local school district to confirm school assignments for this home.
Similar homes
- $349,9004 bd3 ba2.3k sqft1415 Springvale Rd, Lugoff, SC 29078For Sale
 MLS ID #641620, Townley Redfearn. Consolidated MLS
 - $330,0003 bd2 ba1.9k sqft9 Trotter Ct, Lugoff, SC 29078For Sale
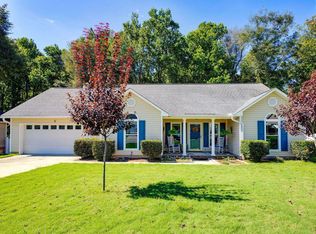 MLS ID #642837, Joseph Dixon. Consolidated MLS
 - $304,9003 bd2 ba1.7k sqft1301 Sand Oak Dr, Lugoff, SC 29078For Sale
 MLS ID #641882, Gail Lee. Consolidated MLS
 - $249,9993 bd2 ba1.5k sqft859 Saint Paul Church Cir, Camden, SC 29020For Sale
 MLS ID #636908, Sheron Pace. Consolidated MLS
 - $165,0005 bd3 ba2.1k sqft1860 Springvale Rd, Lugoff, SC 29078For Sale
 MLS ID #26021419, Jennifer Dane. CTMLS
