The perfect blend of privacy, space and convenience with this lovingly maintained all-brick home. 2+ acre unrestricted lot located only a short drive to downtown Columbia and just minutes from an abundance of shopping, dining and recreation options. Tucked away at the end of a peaceful, tree-lined private road shared with only one neighbor, this tranquil setting is a rare find! A welcoming front porch, with room for rocking chairs, sets the tone before you step inside and appreciate the thoughtfully designed floor plan. It features a formal dining room, enhanced with stylish sliding barn doors on both sides, and the bright updated kitchen showcases granite countertops, subway-tile backsplash, lots of cabinetry, and a breakfast area for enjoying the picturesque scenery all around you. The spacious living room boasts a cathedral ceiling, a brick wood-burning fireplace, and abundant natural light, creating the perfect space for everyday relaxation, weekly movie night, or entertaining guests. There isn’t a single inch of carpet anywhere – LVP or tile flooring throughout – and every room has an updated ceiling fan too! Your primary bedroom suite has a walk-in closet and well-appointed bath with comfort height vanity, a striking oversized framed mirror with decorative circle accents, complemented by elegant oil-rubbed bronze lighting, adding warmth and character to the space. Step outside to enjoy the large deck overlooking a fenced backyard, offering endless possibilities for entertaining, pets, gardening, recreation, or future expansion. One of the most appealing aspects of this home is its excellent condition. Rather than inheriting a long list of weekend projects / ‘Honey Do’ lists, you'll be able to move in and just start enjoying your new home. Purchased only recently and with long-term plans in mind, this exceptional home is being offered only because of an unexpected life change requiring relocation. You've been searching for acreage, privacy, versatility, no HOA, Award-winning Richland 2 schools, and still being just minutes from everything that you need in your daily life. And now you’ve found it. Schedule a tour before it's gone! Disclaimer: CMLS has no
For sale
$364,900
109 Hooterville Dr, Blythewood, SC 29016
3beds
1,450sqft
:
Get pre-qualified$2,258/mo
Single Family Residence
Built in 1994
2.07 Acres Lot
$360,500 Zestimate®
$252/sqft
$-- HOA
What's special
Brick wood-burning fireplaceAll-brick homePeaceful tree-lined private roadCathedral ceilingStylish sliding barn doorsSubway-tile backsplashThoughtfully designed floor plan
- 40 days |
- 669 |
- 31 |
Zillow last checked:
Listing updated:
Listed by:
Vince Pace,
RE/MAX Home Team Realty LLC
Source: Consolidated MLS,MLS#: 637951
Facts & features
Interior
Bedrooms & bathrooms
- Bedrooms: 3
- Bathrooms: 2
- Full bathrooms: 2
- Main level bathrooms: 2
Primary bedroom
- Features: Bath-Private, Walk-In Closet(s), Ceiling Fan(s)
- Level: Main
Bedroom 2
- Features: Ceiling Fan(s)
- Level: Main
Bedroom 3
- Features: Ceiling Fan(s)
- Level: Main
Dining room
- Features: Molding, Ceiling Fan(s)
- Level: Main
Kitchen
- Features: Pantry, Granite Counters, Floors-Tile, Backsplash-Tiled, Cabinets-Painted
- Level: Main
Living room
- Features: Ceilings-Cathedral, Fireplace, French Doors, Ceiling Fan
- Level: Main
Heating
- Heat Pump 1st Lvl
Cooling
- Heat Pump 1st Lvl
Appliances
- Included: Convection Oven, Free-Standing Range, Self Clean, Smooth Surface, Dishwasher, Refrigerator, Microwave Above Stove
- Laundry: Electric, Main Level
Features
- Flooring: Luxury Vinyl, Tile
- Doors: Storm Door(s)
- Windows: Thermopane
- Basement: Crawl Space
- Attic: Storage,Pull Down Stairs
- Number of fireplaces: 1
- Fireplace features: Masonry, Wood Burning, Gas Log-Natural
Interior area
- Total structure area: 1,450
- Total interior livable area: 1,450 sqft
Property
Parking
- Total spaces: 6
- Parking features: Detached Carport
- Garage spaces: 6
- Carport spaces: 6
Features
- Stories: 1
- Patio & porch: Deck
- Fencing: Rear Only-Chain Link
Lot
- Size: 2.07 Acres
- Features: Cul-De-Sac, Horse OK
Details
- Parcel number: 123660239
- Horses can be raised: Yes
Construction
Type & style
- Home type: SingleFamily
- Architectural style: Traditional
- Property subtype: Single Family Residence
Materials
- Brick-All Sides-AbvFound
Condition
- New construction: No
- Year built: 1994
Utilities & green energy
- Sewer: Septic Tank
- Water: Public
- Utilities for property: Cable Available, Electricity Connected
Community & HOA
Community
- Security: Security System Owned, Smoke Detector(s)
- Subdivision: NONE
HOA
- Has HOA: No
Location
- Region: Blythewood
Financial & listing details
- Price per square foot: $252/sqft
- Tax assessed value: $123,500
- Annual tax amount: $952
- Date on market: 7/3/2026
- Listing agreement: Exclusive Right To Sell
- Road surface type: Dirt, Paved
Estimated market value
$360,500
$342,000 - $379,000
$1,804/mo
Price history
| Date | Event | Price |
|---|---|---|
| 7/3/2026 | Listed for sale | $364,900+18.3%$252/sqft |
Source:  Consolidated MLS #637951 Report a problem Consolidated MLS #637951 Report a problem | ||
| 4/25/2026 | Listing removed | $308,500$213/sqft |
Source: Consolidated MLS #629547 Report a problem | ||
| 3/28/2026 | Pending sale | $308,500$213/sqft |
Source: Consolidated MLS #629547 Report a problem | ||
| 3/20/2026 | Listed for sale | $308,500$213/sqft |
Source: Consolidated MLS #629547 Report a problem | ||
Public tax history
| Year | Property taxes | Tax assessment |
|---|---|---|
| 2022 | $952 -29.9% | $4,940 |
| 2021 | $1,358 -1.3% | $4,940 |
| 2020 | $1,376 +1.9% | $4,940 |
| 2019 | $1,351 +2.1% | $4,940 +2.1% |
| 2018 | $1,322 | $4,840 -33.4% |
| 2017 | $1,322 -68.9% | $7,270 |
| 2016 | $4,249 +0.5% | $7,270 |
| 2015 | $4,227 +2.6% | $7,270 -94% |
| 2014 | $4,121 +1.3% | $121,100 +1565.7% |
| 2013 | $4,070 | $7,270 |
| 2012 | -- | $7,270 |
| 2011 | -- | $7,270 |
| 2010 | -- | $7,270 |
| 2009 | -- | $7,270 +15% |
| 2008 | -- | $6,320 |
| 2007 | -- | $6,320 |
| 2006 | -- | $6,320 |
| 2005 | -- | $6,320 +49.8% |
| 2004 | -- | $4,220 |
| 2003 | -- | $4,220 |
| 2002 | -- | $4,220 |
| 2000 | -- | $4,220 |
Find assessor info on the county website
Monthly payment
Est. payment
Payment breakdown
Explore the cost of this home by adjusting the details. Changes won't be saved.Climate risks
Neighborhood: 29016
Nearby schools
GreatSchools rating
- 6/10Muller Road MiddleGrades: K-8Distance: 4.3 mi
- 3/10Westwood High SchoolGrades: 9-12Distance: 3 mi
- 6/10Bethel-Hanberry Elementary SchoolGrades: PK-5Distance: 5.4 mi
Schools provided by the listing agent
- Elementary: Bethel-Hanberry
- Middle: Muller Road
- High: Westwood
- District: Richland Two
Source: Consolidated MLS. This data may not be complete. We recommend contacting the local school district to confirm school assignments for this home.
- $301,0003 bd1 ba1.2k sqft107 Hooterville Dr, Blythewood, SC 29016Sold
- $313,100-- bd-- ba-- sqftHooterville Dr, Blythewood, SC 29016Off Market
- $4,6403 bd1 ba1k sqft1101 Lorick Rd, Blythewood, SC 29016Off Market
- $123,0005 bd3 ba2k sqft1033 Lorick Rd, Blythewood, SC 29016Off Market
- $467,8006 bd4 ba2.5k sqft110 Hooterville Dr, Blythewood, SC 29016Off Market
- $199,1003 bd1 ba1.1k sqft1105 Lorick Rd, Blythewood, SC 29016Off Market
- $2001.55 acres106 Hooterville Dr, Blythewood, SC 29016Off Market
- $207,1002 bd1 ba1.2k sqft1029 Lorick Rd, Blythewood, SC 29016Off Market
A local agent can set up tours, give advice and negotiate with sellers.
Similar homes
- $450,0003 bd2 ba2.1k sqft204 Ashley Oaks Dr, Blythewood, SC 29016For Sale
 MLS ID #637899, LaCretia Hemphill. Consolidated MLS
 - $362,5003 bd3 ba1.7k sqft968 Beaufort Farm Rd, Blythewood, SC 29016For Sale
 MLS ID #638085, Yvette Spence. Consolidated MLS
 - $250,0003 bd3 ba1.6k sqft309 Joshua Tree Ct, Blythewood, SC 29016New Construction
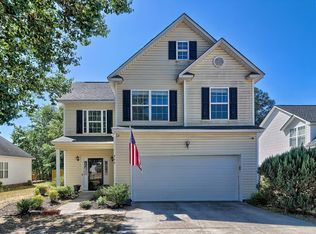 MLS ID #632319, Tonya Green. Consolidated MLS
 - $295,0004 bd3 ba2k sqft72 Black Kettle Ct, Blythewood, SC 29016For Sale
 MLS ID #634233, Staci Green. Consolidated MLS
 - $385,0003 bd2 ba1.6k sqft125 Hayfield Rd, Lugoff, SC 29078For SaleMLS ID #615915, Greg Newman. Consolidated MLS
- $384,9003 bd2 ba2k sqft113 Water Crest Dr, Lexington, SC 29072For SaleMLS ID #640346, Chris Harris. Consolidated MLS
- $275,0003 bd2 ba1.8k sqft4576 Kincaid Bridge Rd, Winnsboro, SC 29180For SaleMLS ID #640431, Christina Walsh. Consolidated MLS
- $315,0003 bd2 ba1.7k sqft208 Greenfield Rd, Columbia, SC 29223For SaleMLS ID #639605, Chris Seay. Consolidated MLS
- $319,0003 bd2 ba1.6k sqft2533 Watson St, Elgin, SC 29045For SaleMLS ID #637892, Gail Lee. Consolidated MLS
- $359,0004 bd3 ba2.1k sqft1454 Highway Church Rd, Elgin, SC 29045For SaleMLS ID #636073, Jan Marsh. Consolidated MLS
- $395,0003 bd3 ba2k sqft425 Yachting Rd, Lexington, SC 29072For SaleMLS ID #638588, Hannah Norman. Consolidated MLS
- $245,0003 bd3 ba1.5k sqft407 Sesqui Trl, Columbia, SC 29223For SaleMLS ID #631957, Kirsten Hauge. Consolidated MLS
- $399,0003 bd2 ba1.5k sqft6544 Brookside Cir, Columbia, SC 29206For SaleMLS ID #637105, Tachia Wright. Consolidated MLS
- $232,0003 bd2 ba1.2k sqft401 Caddis Creek Rd, Irmo, SC 29063For SaleMLS ID #640512, Cheryl West. Consolidated MLS
- $329,0003 bd2 ba1.7k sqft530 Stromsdale Rd, Columbia, SC 29210For SaleMLS ID #635742, Gayle Haddock. Consolidated MLS
- $354,0003 bd3 ba1.5k sqft3804 Duncan St, Columbia, SC 29205For SaleMLS ID #635891, Scott Loyer. Consolidated MLS
- $314,9003 bd3 ba2k sqft101 High Bluff Ln, Irmo, SC 29063For SaleMLS ID #637973, Hadi Shami. Consolidated MLS
- $284,9003 bd2 ba1.6k sqft1002 Benton St, Columbia, SC 29201For SaleMLS ID #640355, Doug Copeland. Consolidated MLS
- $299,0003 bd3 ba1.8k sqft1213 Parliament Lake Dr, Columbia, SC 29223For SaleMLS ID #638027, Pholona Pease. Consolidated MLS
- $315,0004 bd2 ba2.1k sqft2 Strawberry Field Ln, Elgin, SC 29045For SaleMLS ID #639403, Ebone Gadson. Consolidated MLS
