Own a little piece of country with this home on 2.5 acres, just 4.5 miles from Winnsboro! Trees line both sides of this property, giving you space and privacy without being remote. This neat 3-bed, 2-bath home feels bigger than 1,836 SF, with an open living and dining area, new flooring in the den, dining and hallway, and a stone wall fireplace that anchors the den. The primary suite has a private bath and a walk-in closet. Two more bedrooms, each with its own closet, share a hall bath. The nook kitchen has plenty of cabinet space, and a large pantry holds all the cookware and cleaning supplies. Enjoy coffee on the covered front porch, then spend your evenings out back on the large deck, wired with electricity and made for entertaining. Fire up the grill under the canopy (both stay!) and watch the sunset over your own backyard. The fenced yard is a great spot for a garden, with a tall fence to help protect it from the deer, and it gives pets room to roam. The storage building has power, the roof is 7 years old, and the HVAC is just 2 years old. NO HOA! Don’t let another buyer beat you to it! Disclaimer: CMLS has not reviewed and, therefore, does not endorse vendors who may appear in listings.
For sale
$262,000
4576 Kincaid Bridge Rd, Winnsboro, SC 29180
3beds
1,836sqft
Single Family Residence
Built in 1984
2.5 Acres Lot
$257,100 Zestimate®
$143/sqft
$-- HOA
What's special
Covered front porchLarge pantry
- 11 days
- 481
- 69
Zillow last checked:
Listing updated:
Listed by:
Page Wade,
Keller Williams Palmetto
Source: Consolidated MLS,MLS#: 645941
Facts & features
Interior
Bedrooms & bathrooms
- Bedrooms: 3
- Bathrooms: 2
- Full bathrooms: 2
- Main level bathrooms: 2
Primary bedroom
- Features: Bath-Private, Separate Shower, Walk-In Closet(s), Ceiling Fan(s), Closet-Private
- Level: Main
Bedroom 2
- Features: Bath-Shared, Tub-Shower, Ceiling Fan(s), Closet-Private
- Level: Main
Bedroom 3
- Features: Bath-Shared, Tub-Shower, Ceiling Fan(s), Closet-Private
- Level: Main
Dining room
- Features: Area, Molding
Kitchen
- Features: Nook, Pantry, Counter Tops-Formica, Floors-Tile, Cabinets-Painted
- Level: Main
Living room
- Features: Fireplace, Molding, Ceiling Fan, Recessed Lights
- Level: Main
Heating
- Central, Heat Pump 1st Lvl
Cooling
- Central Air, Heat Pump 1st Lvl
Appliances
- Included: Free-Standing Range, Smooth Surface, Dishwasher, Refrigerator, Microwave Countertop, Electric Water Heater
- Laundry: Laundry Closet, Main Level
Features
- Ceiling Fan(s)
- Flooring: Luxury Vinyl, Tile, Carpet
- Doors: Storm Door(s)
- Windows: Thermopane
- Has basement: No
- Attic: Attic Access
- Number of fireplaces: 1
- Fireplace features: Masonry
Interior area
- Total structure area: 1,836
- Total interior livable area: 1,836 sqft
Video & virtual tour
Property
Parking
- Parking features: No Garage
Features
- Patio & porch: Deck, Patio
- Exterior features: Outdoor Grill, Gutters - Full
- Fencing: Partial,Rear Only Vinyl
Lot
- Size: 2.5 Acres
Details
- Additional structures: Shed(s)
- Parcel number: 1240002021000
- Other equipment: Satellite Dish
Construction
Type & style
- Home type: SingleFamily
- Architectural style: Ranch
- Property subtype: Single Family Residence
Materials
- Vinyl
- Foundation: Slab
Condition
- New construction: No
- Year built: 1984
Utilities & green energy
- Sewer: Septic Tank
- Water: Well
- Utilities for property: Electricity Connected
Community & HOA
Community
- Subdivision: NONE
HOA
- Has HOA: No
Location
- Region: Winnsboro
Financial & listing details
- Price per square foot: $143/sqft
- Tax assessed value: $168,400
- Annual tax amount: $1,257
- Date on market: 10/29/2026
- Listing agreement: Exclusive Right To Sell
- Road surface type: Paved
Estimated market value
$257,100
$244,000 - $270,000
$1,309/mo
Price history
| Date | Event | Price |
|---|---|---|
| 10/29/2026 | Listed for sale | $262,000-4.7%$143/sqft |
Source:  Consolidated MLS #645941 Report a problem | ||
| 10/15/2026 | Listing removed | $275,000$150/sqft |
Source: Consolidated MLS #640431 Report a problem | ||
| 10/6/2026 | Listed for sale | $275,000$150/sqft |
Source: Consolidated MLS #640431 Report a problem | ||
| 9/3/2026 | Pending sale | $275,000$150/sqft |
Source: Consolidated MLS #640431 Report a problem | ||
| 8/9/2026 | Listed for sale | $275,000+88.4%$150/sqft |
Source: Consolidated MLS #640431 Report a problem | ||
| 3/5/2020 | Sold | $146,000-3.3%$80/sqft |
Source: Public Record Report a problem | ||
| 12/12/2019 | Listed for sale | $151,000+306.2%$82/sqft |
Source: Debbie Lewis Realtors #485043 Report a problem | ||
| 7/9/2019 | Sold | $37,170-10%$20/sqft |
Source: Public Record Report a problem | ||
| 5/31/2019 | Price change | $41,300-20.7%$22/sqft |
Source: REALHome Services and Solutions #469739 Report a problem | ||
| 5/11/2019 | Price change | $52,100-5.3%$28/sqft |
Source: REALHome Services and Solutions #469739 Report a problem | ||
| 4/26/2019 | Listed for sale | $55,000-37.5%$30/sqft |
Source: REALHome Services and Solutions #469739 Report a problem | ||
| 3/25/2019 | Listing removed | $87,980$48/sqft |
Source: REALHome Services and Solutions Report a problem | ||
| 3/21/2019 | Listed for sale | $87,980-2%$48/sqft |
Source: REALHome Services and Solutions Report a problem | ||
| 3/4/2019 | Sold | $89,760$49/sqft |
Source: Public Record Report a problem | ||
Public tax history
| Year | Property taxes | Tax assessment |
|---|---|---|
| 2025 | $1,257 +18.8% | $6,736 +573.6% |
| 2024 | $1,058 -2.3% | $1,000 -82.8% |
| 2023 | $1,082 +9.5% | $5,828 |
| 2022 | $989 -0.4% | $5,828 |
| 2021 | $992 +83.2% | $5,828 +94.8% |
| 2020 | $542 +196.6% | $2,992 -1.2% |
| 2019 | $183 | $3,028 |
| 2018 | $183 | $3,028 |
| 2017 | $183 -65.3% | $3,028 |
| 2016 | $526 -1% | $3,028 |
| 2015 | $531 -20.4% | -- |
| 2014 | $667 | $3,652 |
| 2013 | $667 | $3,652 |
| 2012 | $667 | $3,652 |
| 2010 | -- | -- |
| 2009 | -- | $3,608 |
| 2007 | -- | $3,608 |
Find assessor info on the county website
Monthly payment
Est. payment
Payment breakdown
Explore the cost of this home by adjusting the details. Changes won't be saved.Climate risks
Neighborhood: 29180
Nearby schools
Schools provided by the listing agent
- Elementary: Fairfield
- Middle: Fairfield
- High: Fairfield Central
- District: Fairfield County
Source: Consolidated MLS. This data may not be complete. We recommend contacting the local school district to confirm school assignments for this home.
- $20,000-- bd-- ba-- sqft4584 Kincaid Bridge Rd, Winnsboro, SC 29180Off Market
- $159,200-- bd-- ba1.1k sqft4584 Kincaid Bridge Rd, Winnsboro, SC 29180Off Market
- $16,000-- bd-- ba1.2k sqft4680 Kincaid Bridge Rd, Wsjackson, SC 29180Off Market
- $12,000-- bd-- ba1.1k sqft425 Belk Cir, Winnsboro, SC 29180Off Market
Similar homes
- $276,0003 bd3 ba1.9k sqft208 Carlisle Ct, Winnsboro, SC 29180For Sale
 MLS ID #644499, Anna Holland. Consolidated MLS
- $265,0004 bd3 ba2k sqft220 Hunstanton Dr, Winnsboro, SC 29180For Sale
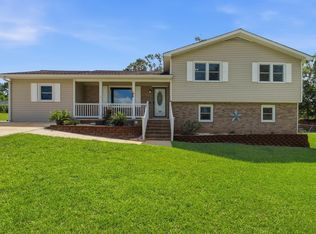 MLS ID #640536, Page Wade. Consolidated MLS
- $239,9002 bd3 ba1.6k sqft120 Cedar St, Winnsboro, SC 29180For Sale
 MLS ID #637016, Joshua Robinson. Consolidated MLS
- $259,9003 bd2 ba1.3k sqft3 Walnut Grove Way, Irmo, SC 29063For Sale
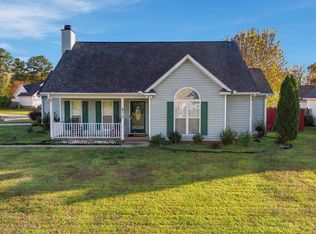 MLS ID #646545, Kaundra Belton. Consolidated MLS
