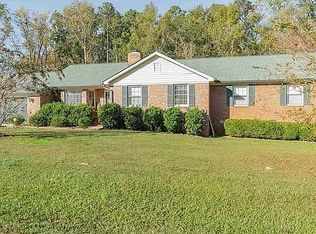
Historic Charm Meets Modern, Eco-Friendly Luxury in Winnsboro!Nestled in the heart of historic Winnsboro, this beautifully renovated 1933 cottage seamlessly blends timeless character with premier modern upgrades. Spanning 1,692 square feet, this 2-bedroom, 2-bathroom home provides an open, inviting atmosphere perfect for comfortable living and seamless entertaining.Step inside to appreciate the thoughtful renovations, anchored by major mechanical peace of mind, including a premium HVAC unit installed in 2022. The interior spaces flow effortlessly, offering a layout that maximizes both privacy and shared living areas.The outdoor oasis is where this property truly shines. The backyard features a pristine, in-ground saltwater pool, creating a private retreat for warm South Carolina days. Sustainability and efficiency are front and center with a fully paid-off solar panel system, allowing you to enjoy massive energy savings from day one. Additionally, the detached open shed/garage comes equipped with a dedicated electric vehicle (EV) charging station, ready for your hybrid or electric vehicle.Opportunities to own a historic home completely optimized for the future do not come along often. Schedule your private tour today to experience this unique property firsthand! Disclaimer: CMLS has not reviewed and, therefore, does not endorse vendors who may appear in listings.
For sale
Price cut: $10K (10/1)
$239,900
120 Cedar St, Winnsboro, SC 29180
2beds
1,692sqft
Single Family Residence
Built in 1933
1 Acres Lot
$234,500 Zestimate®
$142/sqft
$-- HOA
What's special
Private retreatInterior spaces flow effortlesslyThoughtful renovationsOpen inviting atmosphere
- 113 days
- 411
- 60
Zillow last checked:
Listing updated:
Listed by:
Joshua Robinson,
Keller Williams Realty
Source: Consolidated MLS,MLS#: 637016
Facts & features
Interior
Bedrooms & bathrooms
- Bedrooms: 2
- Bathrooms: 3
- Full bathrooms: 2
- 1/2 bathrooms: 1
- Partial bathrooms: 1
- Main level bathrooms: 2
Rooms
- Room types: Sewing
Primary bedroom
- Features: Bath-Private, Walk-In Closet(s), Tub-Shower, Ceiling Fan(s)
- Level: Main
Bedroom 2
- Features: Ceiling Fan(s), Closet-Private
- Level: Main
Great room
- Level: Main
Kitchen
- Features: Pantry, Cabinets-Stained, Backsplash-Tiled
- Level: Main
Living room
- Features: Fireplace, Floors-Hardwood, Ceiling Fan(s)
- Level: Main
Heating
- Central
Cooling
- Central Air
Appliances
- Included: Gas Range, Refrigerator, Microwave Countertop, Stove Exhaust Vented Exte
- Laundry: Heated Space, Main Level
Features
- Flooring: Hardwood, Carpet
- Basement: Crawl Space
- Attic: Storage,Pull Down Stairs
- Number of fireplaces: 1
- Fireplace features: Gas Log-Natural
Interior area
- Total structure area: 1,692
- Total interior livable area: 1,692 sqft
Property
Parking
- Parking features: No Garage
Features
- Has private pool: Yes
- Fencing: Partial
Lot
- Size: 1 Acres
Details
- Parcel number: 1260319015000
Construction
Type & style
- Home type: SingleFamily
- Architectural style: Traditional
- Property subtype: Single Family Residence
Materials
- Vinyl
Condition
- New construction: No
- Year built: 1933
Utilities & green energy
- Sewer: Public Sewer
- Water: Public
- Utilities for property: Electricity Connected
Community & HOA
Community
- Subdivision: NONE
HOA
- Has HOA: No
Location
- Region: Winnsboro
Financial & listing details
- Price per square foot: $142/sqft
- Tax assessed value: $84,100
- Annual tax amount: $256
- Date on market: 6/23/2026
- Listing agreement: Exclusive Right To Sell
- Road surface type: Paved
Estimated market value
$234,500
$223,000 - $246,000
$964/mo
Price history
| Date | Event | Price |
|---|---|---|
| 10/1/2026 | Price change | $239,900-4%$142/sqft |
Source:  Consolidated MLS #637016 Report a problem Consolidated MLS #637016 Report a problem | ||
| 8/10/2026 | Price change | $249,900-3.8%$148/sqft |
Source: Consolidated MLS #637016 Report a problem | ||
| 7/20/2026 | Price change | $259,900-1.9%$154/sqft |
Source: Consolidated MLS #637016 Report a problem | ||
| 6/23/2026 | Listed for sale | $264,900+196%$157/sqft |
Source: Consolidated MLS #637016 Report a problem | ||
| 12/28/2010 | Sold | $89,500$53/sqft |
Source: Public Record Report a problem | ||
Public tax history
| Year | Property taxes | Tax assessment |
|---|---|---|
| 2025 | $256 +3.3% | $3,364 +1021.3% |
| 2024 | $248 +1.8% | $300 -91.1% |
| 2023 | $243 +9.9% | $3,364 |
| 2022 | $221 -0.4% | $3,364 |
| 2021 | $222 -6.2% | $3,364 |
| 2020 | $237 +32.7% | $3,364 +10.4% |
| 2019 | $178 | $3,048 -9.4% |
| 2018 | $178 | $3,364 |
| 2017 | $178 -21.3% | $3,364 |
| 2016 | $227 -1% | $3,364 |
| 2015 | $229 -63.1% | -- |
| 2014 | $620 | $3,580 |
| 2013 | $620 | $3,580 |
| 2012 | $620 | $3,580 |
| 2010 | -- | -- |
| 2006 | -- | -- |
Find assessor info on the county website
Monthly payment
Est. payment
Payment breakdown
Explore the cost of this home by adjusting the details. Changes won't be saved.Climate risks
Neighborhood: 29180
Nearby schools
Schools provided by the listing agent
- Elementary: Fairfield
- Middle: Fairfield
- High: Fairfield Central
- District: Fairfield County
Source: Consolidated MLS. This data may not be complete. We recommend contacting the local school district to confirm school assignments for this home.
Similar homes
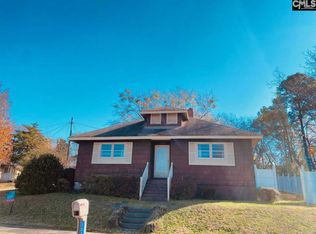
- $260,0004 bd3 ba2.1k sqft116 W Moultrie St, Winnsboro, SC 29180For Sale
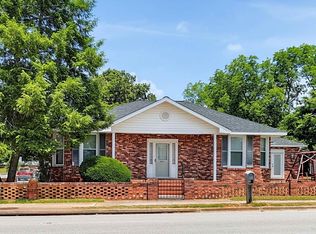 MLS ID #634752, Nima Sherpa. Consolidated MLS
 - $276,0003 bd3 ba1.9k sqft208 Carlisle Ct, Winnsboro, SC 29180For Sale
 MLS ID #644499, Anna Holland. Consolidated MLS
 - $275,0004 bd3 ba2k sqft220 Hunstanton Dr, Winnsboro, SC 29180For Sale
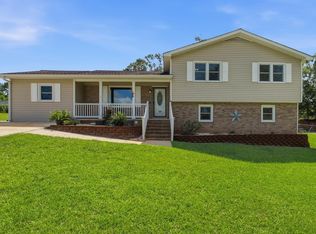 MLS ID #640536, Page Wade. Consolidated MLS
 - $295,0004 bd3 ba2.3k sqft142 Hunstanton Dr, Winnsboro, SC 29180For Sale By Owner