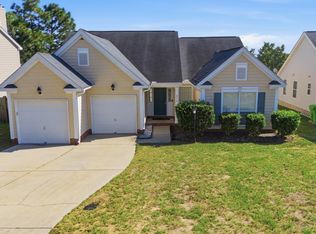
Welcome to this inviting 3-bedroom, 2.5-bath home with a huge room over the garage in the heart of Northeast Columbia! $5000 credit to a buyer with an acceptable contract. This home features a spacious main-level layout with the primary suite conveniently located on the main floor. The welcoming entry boasts high ceilings, creating an open and airy first impression, while the formal dining room provides the perfect space for gatherings and special occasions. The kitchen flows into the living area, making everyday living and entertaining effortless. Upstairs, two additional bedrooms and a versatile extra room provide plenty of space for guests, a home office, playroom, or media room. Fresh carpet adds a clean, updated feel throughout. Conveniently located near shopping, dining, schools, and major roadways, this Northeast Columbia home offers the space and location you've been looking for! Disclaimer: CMLS has not reviewed and, therefore, does not endorse vendors who may appear in listings.
Pending
Price cut: $20K (10/12)
$230,000
121 Long Ridge Dr, Columbia, SC 29229
3beds
1,980sqft
Single Family Residence
Built in 2001
-- sqft lot
$-- Zestimate®
$116/sqft
$47/mo HOA
What's special
Versatile bonus roomSpacious main-level layoutFormal dining room
- 43 days
- 580
- 68
Zillow last checked:
Listing updated:
Listed by:
Ashley Elmore,
Keller Williams Preferred
Source: Consolidated MLS,MLS#: 643877
Facts & features
Interior
Bedrooms & bathrooms
- Bedrooms: 3
- Bathrooms: 3
- Full bathrooms: 2
- 1/2 bathrooms: 1
- Partial bathrooms: 1
- Main level bathrooms: 2
Primary bedroom
- Level: Main
Bedroom 2
- Level: Second
Bedroom 3
- Level: Second
Dining room
- Level: Main
Kitchen
- Features: Eat-in Kitchen, Cabinets-Other
- Level: Main
Living room
- Level: Main
Heating
- Central
Cooling
- Central Air
Appliances
- Included: Dishwasher, Disposal, Refrigerator, Microwave Countertop
- Laundry: Main Level
Features
- Flooring: Other
- Has basement: No
- Number of fireplaces: 1
Interior area
- Total structure area: 1,980
- Total interior livable area: 1,980 sqft
Video & virtual tour
Property
Parking
- Total spaces: 1
- Parking features: Garage - Attached
- Attached garage spaces: 1
Features
- Stories: 2
Details
- Parcel number: 231030347
Construction
Type & style
- Home type: SingleFamily
- Architectural style: Traditional
- Property subtype: Single Family Residence
Materials
- Vinyl
- Foundation: Slab
Condition
- New construction: No
- Year built: 2001
Utilities & green energy
- Sewer: Community
- Water: Community
Community & HOA
Community
- Subdivision: THE SUMMIT - PINE BROOK
HOA
- Has HOA: Yes
- HOA fee: $560 annually
Location
- Region: Columbia
Financial & listing details
- Price per square foot: $116/sqft
- Tax assessed value: $143,800
- Annual tax amount: $324
- Date on market: 9/28/2026
- Listing agreement: Exclusive Right To Sell
- Road surface type: Paved
Estimated market value
Not available
Estimated sales range
Not available
Not available
Price history
| Date | Event | Price |
|---|---|---|
| 11/1/2026 | Pending sale | $230,000$116/sqft |
Source:  Consolidated MLS #643877 Report a problem | ||
| 10/17/2026 | Contingent | $230,000$116/sqft |
Source: Consolidated MLS #643877 Report a problem | ||
| 10/12/2026 | Price change | $230,000-8%$116/sqft |
Source: Consolidated MLS #643877 Report a problem | ||
| 9/28/2026 | Listed for sale | $250,000+63.9%$126/sqft |
Source: Consolidated MLS #643877 Report a problem | ||
| 6/5/2006 | Sold | $152,500+18.4%$77/sqft |
Source: Public Record Report a problem | ||
| 1/29/2001 | Sold | $128,800$65/sqft |
Source: Public Record Report a problem | ||
Public tax history
| Year | Property taxes | Tax assessment |
|---|---|---|
| 2022 | $351 +8.4% | -- |
| 2021 | $324 | -- |
| 2020 | $324 +13% | -- |
| 2019 | $286 +15% | -- |
| 2018 | $249 | -- |
| 2017 | $249 | -- |
| 2016 | $249 | -- |
| 2015 | $249 | -- |
| 2014 | $249 | -- |
| 2013 | $249 | -- |
| 2012 | -- | -- |
| 2011 | -- | -- |
| 2010 | -- | -- |
| 2009 | -- | -- |
| 2008 | -- | -- |
| 2007 | -- | -- |
| 2006 | -- | $5,540 |
| 2005 | -- | $5,540 +14.9% |
| 2004 | -- | $4,820 |
| 2003 | -- | $4,820 |
| 2002 | -- | $4,820 +502.5% |
| 2000 | -- | $800 |
Find assessor info on the county website
Monthly payment
Est. payment
Payment breakdown
Explore the cost of this home by adjusting the details. Changes won't be saved.Climate risks
Neighborhood: 29229
Nearby schools
Schools provided by the listing agent
- Elementary: Rice Creek
- Middle: Kelly Mill
- High: Ridge View
- District: Richland Two
Source: Consolidated MLS. This data may not be complete. We recommend contacting the local school district to confirm school assignments for this home.

Similar homes
- $235,0003 bd2 ba1.8k sqft517 Timber Crest Dr, Columbia, SC 29229For Sale
 MLS ID #643612, Celia Means. Consolidated MLS
- $235,0003 bd2 ba1.7k sqft210 Faircrest Way, Columbia, SC 29229For Sale
 MLS ID #645219, Renee Friar. Consolidated MLS
- $234,5004 bd2 ba1.5k sqft581 Robins Egg Dr, Columbia, SC 29229For Sale
 MLS ID #646536, Witney Reaves. Consolidated MLS
- $239,9004 bd3 ba2.1k sqft202 Brittany Park Rd, Columbia, SC 29229For Sale
 MLS ID #643273, Hadi Shami. Consolidated MLS
- $265,0004 bd3 ba2.1k sqft245 Fox Grove Circle, Columbia, SC 29229For Sale
 MLS ID #98253647, Alexis Jean, Realty One Group Visionaries. Hive MLS
