OPEN HOUSE Friday, Oct 9th, from 4:30 PM to 6 PM. Come join us after work on Friday to view this move in ready and recently renovated home with a true 2 car garage! Set in the established Fox Run community at The Summit in Northeast Columbia, 112 Fox Grove Circle is a freshly updated two-story home featuring four bedrooms, two and a half baths, and a large fenced backyard. The home offers a low-maintenance vinyl exterior and attached 2 car garage, with convenient access to Clemson Road, I-20, and I-77. Inside, fresh paint runs throughout, while new luxury vinyl plank flooring covers the entire main level. The main floor offers two separate living areas, providing flexible space for a living room, den, home office, or media room. The kitchen features new countertops, and a half bath on the main level adds convenience. Disclaimer: CMLS has not reviewed and, therefore, does not endorse vendors who may appear in listings.
For sale
$252,000
112 Fox Grove Cir, Columbia, SC 29229
4beds
2,072sqft
Single Family Residence
Built in 2004
6,534 Square Feet Lot
$251,100 Zestimate®
$122/sqft
$21/mo HOA
What's special
Move in readyFreshly updated two-story homeFresh paint runs throughoutLarge fenced backyardKitchen features new countertopsFour bedroomsRecently renovated home
- 5 days
- 276
- 49
Likely to sell faster than
Zillow last checked:
Listing updated:
Listed by:
Delaney Morgan,
The Highland Company Real Estate LLC
Source: Consolidated MLS,MLS#: 644187
Facts & features
Interior
Bedrooms & bathrooms
- Bedrooms: 4
- Bathrooms: 3
- Full bathrooms: 2
- 1/2 bathrooms: 1
- Partial bathrooms: 1
- Main level bathrooms: 1
Primary bedroom
- Features: Bath-Private
- Level: Second
Bedroom 2
- Features: Bath-Shared, Closet-Private
- Level: Second
Bedroom 3
- Features: Bath-Shared, Closet-Private
- Level: Second
Bedroom 4
- Features: Bath-Shared, Closet-Private
- Level: Second
Dining room
- Level: Main
Kitchen
- Level: Main
Living room
- Level: Main
Heating
- Central
Cooling
- Central Air
Appliances
- Included: Smooth Surface, Dishwasher, Microwave Built In
Features
- Flooring: Luxury Vinyl, Carpet
- Has basement: No
- Attic: Attic Access
- Has fireplace: No
Interior area
- Total structure area: 2,072
- Total interior livable area: 2,072 sqft
Property
Parking
- Total spaces: 2
- Parking features: Garage - Attached
- Attached garage spaces: 2
Features
- Stories: 2
- Exterior features: Gutters - Partial
- Fencing: Rear Only Wood
Lot
- Size: 6,534 Square Feet
Details
- Parcel number: 231121610
Construction
Type & style
- Home type: SingleFamily
- Architectural style: Traditional
- Property subtype: Single Family Residence
Materials
- Vinyl
- Foundation: Slab
Condition
- New construction: No
- Year built: 2004
Utilities & green energy
- Sewer: Public Sewer
- Water: Public
- Utilities for property: Electricity Connected
Community & HOA
Community
- Subdivision: FOX RUN
HOA
- Has HOA: Yes
- HOA fee: $250 annually
Location
- Region: Columbia
Financial & listing details
- Price per square foot: $122/sqft
- Tax assessed value: $101,100
- Annual tax amount: $1,176
- Date on market: 10/1/2026
- Listing agreement: Exclusive Right To Sell
- Road surface type: Paved
Estimated market value
$251,100
$239,000 - $264,000
$2,083/mo
Price history
| Date | Event | Price |
|---|---|---|
| 10/1/2026 | Listed for sale | $252,000+49.6%$122/sqft |
Source:  Consolidated MLS #644187 Report a problem Consolidated MLS #644187 Report a problem | ||
| 8/6/2026 | Sold | $168,500-15.8%$81/sqft |
Source: Public Record Report a problem | ||
| 4/7/2022 | Sold | $200,000+68.9%$97/sqft |
Source: Public Record Report a problem | ||
| 10/4/2004 | Sold | $118,410$57/sqft |
Source: Public Record Report a problem | ||
Public tax history
| Year | Property taxes | Tax assessment |
|---|---|---|
| 2022 | $1,176 +0.6% | $4,040 |
| 2021 | $1,169 -1.3% | $4,040 |
| 2020 | $1,184 +2.4% | $4,040 |
| 2019 | $1,157 +12.3% | $4,040 +14.8% |
| 2018 | $1,030 | $3,520 |
| 2017 | $1,030 +1.8% | $3,520 |
| 2016 | $1,012 +0.3% | $3,520 |
| 2015 | $1,009 -0.3% | $3,520 -96% |
| 2014 | $1,012 +0.2% | $87,900 +2397.2% |
| 2013 | $1,011 | $3,520 -36.1% |
| 2012 | -- | $5,510 |
| 2011 | -- | $5,510 |
| 2010 | -- | $5,510 |
| 2009 | -- | $5,510 +15% |
| 2008 | -- | $4,790 |
| 2007 | -- | $4,790 |
| 2006 | -- | $4,790 |
| 2005 | -- | $4,790 |
Find assessor info on the county website
Monthly payment
Est. payment
Payment breakdown
Explore the cost of this home by adjusting the details. Changes won't be saved.Climate risks
Neighborhood: 29229
Nearby schools
Schools provided by the listing agent
- Elementary: Bridge Creek
- Middle: Kelly Mill
- High: Ridge View
- District: Richland Two
Source: Consolidated MLS. This data may not be complete. We recommend contacting the local school district to confirm school assignments for this home.
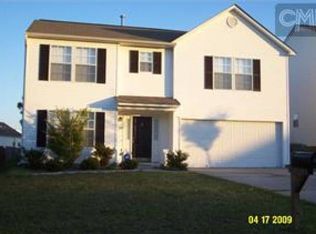
Similar homes
- $--5 bd3 ba2.5k sqft102 Fallstaff Rd, Columbia, SC 29229Auction
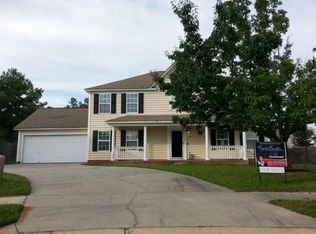 Xome
Xome - $260,0004 bd3 ba2.3k sqft362 Fox Trot Dr, Columbia, SC 29229For Sale
 MLS ID #639772, Todd Stevens. Consolidated MLS
 - $215,0004 bd3 ba1.8k sqft800 Ridge Trail Dr, Columbia, SC 29229For Sale
 MLS ID #644217, Shirley Mack. Consolidated MLS
 - $234,9004 bd3 ba2.1k sqft616 Castle Ridge Dr, Columbia, SC 29229For Sale
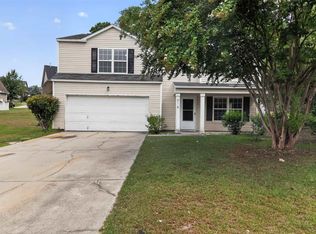 MLS ID #640245, Scott Baker. Consolidated MLS
