Spacious, flexible, and built for modern living! This 5 bedroom, 3.5 bathroom home in Lexington offers 2,750 square feet with a layout that is perfect for multigenerational living, large households, or anyone needing extra space to spread out. Built in 2020 and zoned for Gilbert schools, this home sits in a neighborhood where the homes are thoughtfully spaced apart, giving you a more open feel and a huge backyard to enjoy. Inside, you’ll find generously sized bedrooms throughout — each with its own walk-in closet! The upstairs features an incredible second living area/loft space along with an optional second primary suite complete with a private bathroom, walk-in closet, and balcony. With two separate laundry rooms, one on the main floor and one upstairs, the setup is as functional as it is spacious. If you’ve been searching for a newer home with room for everyone, flexible living options, and plenty of indoor and outdoor space, this one is a must-see! Disclaimer: CMLS has not reviewed and, therefore, does not endorse vendors who may appear in listings.
For sale
Price cut: $10K (9/25)
$337,000
223 Cassique Dr, Lexington, SC 29073
5beds
2,750sqft
Single Family Residence
Built in 2020
0.4 Acres Lot
$336,500 Zestimate®
$123/sqft
$16/mo HOA
What's special
Generously sized bedrooms throughoutHuge backyard to enjoy
- 96 days
- 592
- 37
Zillow last checked:
Listing updated:
Listed by:
Todd Lyle,
Todd Realty Partners
Source: Consolidated MLS,MLS#: 639048
Facts & features
Interior
Bedrooms & bathrooms
- Bedrooms: 5
- Bathrooms: 4
- Full bathrooms: 3
- 1/2 bathrooms: 1
- Partial bathrooms: 1
- Main level bathrooms: 2
Rooms
- Room types: Bonus Room, Loft
Primary bedroom
- Features: Bath-Private, Separate Shower, Walk-In Closet(s), Ceiling Fan(s), Closet-Private
- Level: Main
Bedroom 2
- Features: Balcony-Deck, Double Vanity, Bath-Private, Walk-In Closet(s), Tub-Shower, Closet-Private
- Level: Second
Bedroom 3
- Features: Bath-Shared, Walk-In Closet(s), Closet-Private
- Level: Second
Bedroom 4
- Features: Bath-Shared, Walk-In Closet(s), Closet-Private
- Level: Second
Bedroom 5
- Features: Bath-Shared, Walk-In Closet(s), Closet-Private
- Level: Second
Kitchen
- Features: Eat-in Kitchen, Pantry, Cabinets-Stained, Backsplash-Granite
- Level: Main
Living room
- Features: Fireplace, Ceiling Fan
- Level: Main
Heating
- Central
Cooling
- Central Air
Appliances
- Included: Smooth Surface, Dishwasher, Disposal, Microwave Above Stove
- Laundry: Laundry Closet, Heated Space, Mud Room, Main Level
Features
- Flooring: Luxury Vinyl, Carpet
- Basement: Crawl Space
- Number of fireplaces: 1
- Fireplace features: Gas Log-Natural
Interior area
- Total structure area: 2,750
- Total interior livable area: 2,750 sqft
Property
Parking
- Total spaces: 4
- Parking features: Garage - Attached
- Attached garage spaces: 2
Features
- Stories: 2
- Patio & porch: Deck
- Fencing: None
Lot
- Size: 0.4 Acres
Details
- Parcel number: 00751401052
Construction
Type & style
- Home type: SingleFamily
- Architectural style: Traditional
- Property subtype: Single Family Residence
Materials
- Stone, Vinyl
Condition
- New construction: No
- Year built: 2020
Utilities & green energy
- Sewer: Septic Tank
- Water: Public
- Utilities for property: Electricity Connected
Community & HOA
Community
- Subdivision: CASSIQUE
HOA
- Has HOA: Yes
- Services included: Common Area Maintenance
- HOA fee: $195 annually
Location
- Region: Lexington
Financial & listing details
- Price per square foot: $123/sqft
- Tax assessed value: $347,840
- Annual tax amount: $1,598
- Date on market: 7/20/2026
- Listing agreement: Exclusive Right To Sell
- Road surface type: Paved
Estimated market value
$336,500
$320,000 - $353,000
$2,554/mo
Price history
| Date | Event | Price |
|---|---|---|
| 9/25/2026 | Price change | $337,000-2.9%$123/sqft |
Source:  Consolidated MLS #639048 Report a problem Consolidated MLS #639048 Report a problem | ||
| 9/1/2026 | Price change | $347,000-0.8%$126/sqft |
Source: Consolidated MLS #639048 Report a problem | ||
| 7/20/2026 | Listed for sale | $349,900$127/sqft |
Source: Consolidated MLS #639048 Report a problem | ||
| 7/2/2026 | Listing removed | $349,900$127/sqft |
Source: Consolidated MLS #633609 Report a problem | ||
| 6/11/2026 | Price change | $349,900-1.4%$127/sqft |
Source: Consolidated MLS #633609 Report a problem | ||
| 5/8/2026 | Listed for sale | $354,900+44.9%$129/sqft |
Source: Consolidated MLS #633609 Report a problem | ||
| 6/10/2020 | Sold | $245,000$89/sqft |
Source: Public Record Report a problem | ||
Public tax history
| Year | Property taxes | Tax assessment |
|---|---|---|
| 2025 | $1,598 +9.2% | $11,270 +15% |
| 2024 | $1,463 +4.4% | $9,800 |
| 2023 | $1,401 -4% | $9,800 |
| 2022 | $1,459 | $9,800 |
| 2021 | -- | $9,800 |
| 2019 | -- | -- |
Find assessor info on the county website
Monthly payment
Est. payment
Payment breakdown
Explore the cost of this home by adjusting the details. Changes won't be saved.Climate risks
Neighborhood: 29073
Nearby schools
Schools provided by the listing agent
- Elementary: Gilbert
- Middle: Gilbert
- High: Gilbert
- District: Lexington One
Source: Consolidated MLS. This data may not be complete. We recommend contacting the local school district to confirm school assignments for this home.
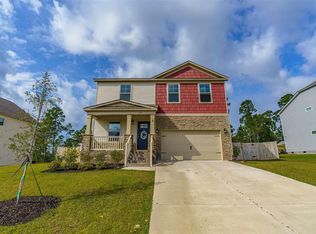
Similar homes
- $349,9905 bd3 ba3k sqft416 Sasanqua Ln, Lexington, SC 29073For Sale
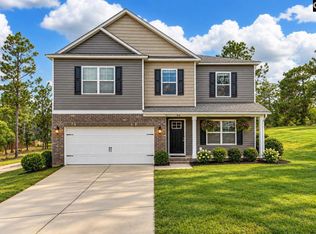 MLS ID #641933, Lori H Carnes. Consolidated MLS
 - $395,0004 bd3 ba2.6k sqft435 Sasanqua Ln, Lexington, SC 29073For Sale
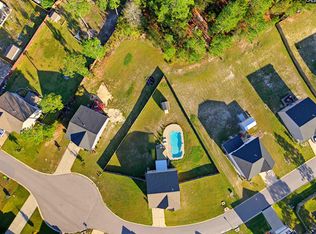 MLS ID #645500, Jessy A Jeffcoat. Consolidated MLS
 - $354,9004 bd3 ba2.6k sqft263 Cassique Dr, Lexington, SC 29073For Sale
 MLS ID #638087, Alison Dean. Consolidated MLS
 - $356,0004 bd3 ba2.3k sqft515 Sasanqua Ln, Lexington, SC 29073For Sale
 MLS ID #640925, Angelia Dodson. Consolidated MLS
