Located in the Ridgeview community, this four-bedroom, two-and-a-half-bath home offers approximately 1,908 square feet of living space. A covered front porch welcomes you inside, where you’ll find a living room and dining area for everyday meals and gatherings. A flex room downstairs provides space for a home office, playroom, exercise room or whatever fits your needs.The eat-in kitchen features stained cabinetry, granite countertops and backsplash, a bar for additional seating, a pantry, recessed lighting and luxury vinyl plank flooring. The dishwasher is new.All four bedrooms are located upstairs, along with the laundry room, conveniently located near the bedrooms. The primary suite includes a walk-in closet and a bathroom with a double vanity and separate shower. The additional bedrooms share a full bathroom, and a half bath is located on the main level.Outside, enjoy the 10-by-10 patio, and the two-car garage provides space for parking and storage. The home also includes a tankless water heater. Conveniently located to both sides of Lexington and just minutes from I-20, this home offers easy access to the places you need to go. Disclaimer: CMLS has not reviewed and, therefore, does not endorse vendors who may appear in listings.
For sale
$260,000
713 Sequoia Dr, Lexington, SC 29073
4beds
1,908sqft
Single Family Residence
Built in 2018
6,534 Square Feet Lot
$259,200 Zestimate®
$136/sqft
$25/mo HOA
What's special
Covered front porchGranite countertops and backsplashEat-in kitchenLuxury vinyl plank flooringBar for additional seatingRecessed lightingStained cabinetry
- 20 days
- 530
- 57
Likely to sell faster than
Zillow last checked:
Listing updated:
Listed by:
Hope Derrick,
Derrick Team Realty LLC
Source: Consolidated MLS,MLS#: 645768
Facts & features
Interior
Bedrooms & bathrooms
- Bedrooms: 4
- Bathrooms: 3
- Full bathrooms: 2
- 1/2 bathrooms: 1
- Partial bathrooms: 1
- Main level bathrooms: 1
Rooms
- Room types: Nursery, Office
Primary bedroom
- Features: Double Vanity, Separate Shower, Walk-In Closet(s)
- Level: Second
Bedroom 2
- Features: Bath-Shared, Walk-In Closet(s)
- Level: Basement
Bedroom 3
- Features: Bath-Shared, Walk-In Closet(s)
- Level: Second
Bedroom 4
- Features: Bath-Shared, Closet-Private
- Level: Second
Dining room
- Features: Area, Ceiling Fan(s)
Kitchen
- Features: Bar, Eat-in Kitchen, Pantry, Granite Counters, Cabinets-Stained, Backsplash-Granite, Recessed Lighting
- Level: Main
Living room
- Features: Ceiling Fan
- Level: Main
Heating
- Central
Cooling
- Central Air
Appliances
- Included: Free-Standing Range, Smooth Surface, Dishwasher, Disposal, Dryer, Washer, Microwave Above Stove, Tankless Water Heater
- Laundry: Heated Space, Utility Room
Features
- Ceiling Fan(s)
- Flooring: Luxury Vinyl, Carpet, Vinyl
- Has basement: No
- Attic: Pull Down Stairs
- Has fireplace: No
Interior area
- Total structure area: 1,908
- Total interior livable area: 1,908 sqft
Video & virtual tour
Property
Parking
- Total spaces: 2
- Parking features: Garage - Attached
- Attached garage spaces: 2
Features
- Stories: 2
- Patio & porch: Patio
- Fencing: None
Lot
- Size: 6,534 Square Feet
Details
- Parcel number: 00754001066
Construction
Type & style
- Home type: SingleFamily
- Architectural style: Traditional
- Property subtype: Single Family Residence
Materials
- Vinyl
- Foundation: Slab
Condition
- New construction: No
- Year built: 2018
Utilities & green energy
- Sewer: Public Sewer
- Water: Public
- Utilities for property: Electricity Connected
Community & HOA
Community
- Security: Security System Owned
- Subdivision: RIDGEVIEW
HOA
- Has HOA: Yes
- Services included: Common Area Maintenance
- HOA fee: $300 annually
Location
- Region: Lexington
Financial & listing details
- Price per square foot: $136/sqft
- Tax assessed value: $247,271
- Annual tax amount: $1,337
- Date on market: 10/27/2026
- Listing agreement: Exclusive Right To Sell
- Road surface type: Paved
Estimated market value
$259,200
$246,000 - $272,000
$2,041/mo
Price history
| Date | Event | Price |
|---|---|---|
| 10/27/2026 | Listed for sale | $260,000$136/sqft |
Source:  Aiken MLS #226244 Report a problem | ||
| 10/27/2026 | Pending sale | $260,000$136/sqft |
Source:  Consolidated MLS #645768 Report a problem | ||
| 10/27/2026 | Listed for sale | $260,000+26.8%$136/sqft |
Source: Consolidated MLS #645768 Report a problem | ||
| 5/7/2021 | Sold | $205,000+17.5%$107/sqft |
Source: Public Record Report a problem | ||
| 11/26/2018 | Sold | $174,480$91/sqft |
Source: Public Record Report a problem | ||
Public tax history
| Year | Property taxes | Tax assessment |
|---|---|---|
| 2025 | $1,337 +9.2% | $9,430 +15% |
| 2024 | $1,224 +4.4% | $8,200 |
| 2023 | $1,172 -4% | $8,200 |
| 2022 | $1,221 +18.5% | $8,200 |
| 2021 | $1,030 | $8,200 +34.3% |
| 2019 | -- | $6,104 |
| 2018 | $948 | -- |
Find assessor info on the county website
Monthly payment
Est. payment
Payment breakdown
Explore the cost of this home by adjusting the details. Changes won't be saved.Climate risks
Neighborhood: 29073
Nearby schools
Schools provided by the listing agent
- Elementary: Deerfield
- Middle: Carolina Springs
- High: White Knoll
- District: Lexington One
Source: Consolidated MLS. This data may not be complete. We recommend contacting the local school district to confirm school assignments for this home.
Similar homes
- $255,0004 bd2 ba2.1k sqft335 Pleasant Creek Ct, Lexington, SC 29073For Sale
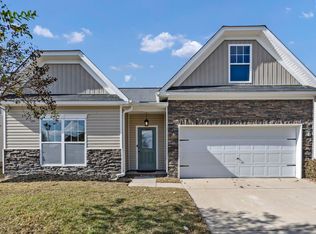 MLS ID #646801, Frances Smith. Consolidated MLS
- $290,0004 bd3 ba2.3k sqft125 Chetsley Dr, Lexington, SC 29073For Sale
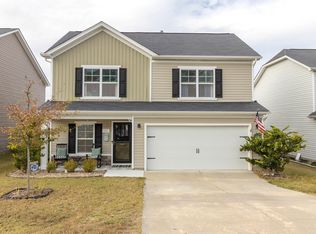 MLS ID #646809, Donna F Arvay. Consolidated MLS
- $249,9004 bd3 ba1.8k sqft205 Drayden Ct, Lexington, SC 29073For Sale
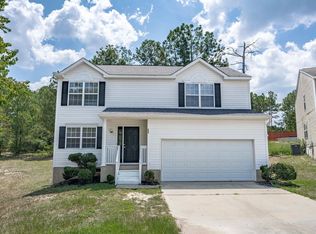 MLS ID #639995, Matt Shealy. Consolidated MLS
- $285,8004 bd3 ba2.1k sqft152 Mesa Verde Dr, Lexington, SC 29073For Sale
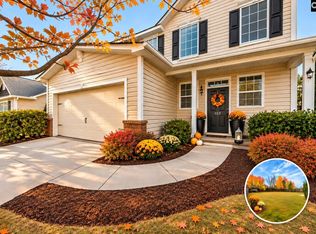 MLS ID #638567, Patrick O'Connor. Consolidated MLS
