*** House is NOW back on the market, NO fault of the seller. *** Welcome to 213 Wood Eden Court, where comfort, style, and thoughtful updates come together in one of Lexington’s most desirable neighborhoods, The Mill. Tucked away on a quiet cul-de-sac, this beautifully maintained 4-bedroom, 2.5-bath home offers over 2,300 square feet of inviting living space designed for both everyday life and entertaining. The main level features a spacious primary suite, a formal dining room with elegant wainscoting and crown molding, and a bright, open great room complete with soaring ceilings, custom built-in bookcases, a cozy gas-log fireplace, and beautifully refinished hardwood floors. The kitchen is the heart of the home, boasting granite countertops, stainless steel appliances, abundant cabinetry, a center island, and a sunny eat-in area that flows seamlessly into the living space. Recent updates include brand-new carpet throughout, as well as a new roof and HVAC installed in 2024. Upstairs, you’ll find three bedrooms and a full bath upstairs, providing plenty of space for family, guests, or a home office. Step outside to your private backyard retreat featuring a covered porch, deck, and charming patio by the fountain—perfect for relaxing evenings, grilling, or entertaining friends.Residents of The Mill enjoy exceptional community amenities, including a neighborhood pool, playground, and green spaces, all within the award-winning Lexington One School District. This move-in ready home combines timeless charm, modern updates, and an unbeatable location just minutes from shopping, dining, and everything Lexington can provide for southern living. Disclaimer: CMLS has not reviewed and, therefore, does not endorse vendors who may appear in listings.
For sale
$375,000
213 Wood Eden Ct, Lexington, SC 29072
4beds
2,313sqft
Single Family Residence
Built in 2006
9,583 Square Feet Lot
$371,600 Zestimate®
$162/sqft
$55/mo HOA
What's special
Cozy gas-log fireplaceBrand-new carpet throughoutBeautifully refinished hardwood floorsQuiet cul-de-sacCenter islandStainless steel appliancesCustom built-in bookcases
- 86 days
- 1,499
- 191
Zillow last checked:
Listing updated:
Listed by:
Corie Minico,
RE/MAX Results
Source: Consolidated MLS,MLS#: 638716
Facts & features
Interior
Bedrooms & bathrooms
- Bedrooms: 4
- Bathrooms: 3
- Full bathrooms: 2
- 1/2 bathrooms: 1
- Partial bathrooms: 1
- Main level bathrooms: 2
Primary bedroom
- Features: Double Vanity, Tub-Garden, Bath-Private, Separate Shower, Walk-In Closet(s), Whirlpool, High Ceilings, Tray Ceiling(s), Ceiling Fan(s), Closet-Private, Separate Water Closet
- Level: Main
Bedroom 2
- Features: Bath-Shared, Walk-In Closet(s), Tub-Shower, Ceiling Fan(s), Closet-Private, Floors-Laminate
- Level: Second
Bedroom 3
- Features: Bath-Shared, Tub-Shower, Ceiling Fan(s), Closet-Private, Floors-Laminate
- Level: Second
Bedroom 4
- Features: Bath-Shared, Tub-Shower, Ceiling Fan(s), Closet-Private, Floors-Laminate
- Level: Second
Dining room
- Features: French Doors, Molding, High Ceilings, Ceiling Fan(s)
- Level: Main
Great room
- Level: Main
Kitchen
- Features: Eat-in Kitchen, Kitchen Island, Pantry, Granite Counters, Cabinets-Stained, Floors-Laminate, Recessed Lighting
- Level: Main
Living room
- Features: Fireplace, Floors-Hardwood, High Ceilings, Ceiling Fan(s)
Heating
- Heat Pump 1st Lvl, Heat Pump 2nd Lvl
Cooling
- Central Air
Appliances
- Included: Free-Standing Range
- Laundry: Electric, Heated Space, In Kitchen, Main Level
Features
- Flooring: Carpet, Hardwood, Laminate, Tile, Luxury Vinyl
- Has basement: No
- Number of fireplaces: 1
- Fireplace features: Gas Log-Natural
Interior area
- Total structure area: 2,313
- Total interior livable area: 2,313 sqft
Property
Parking
- Total spaces: 6
- Parking features: Garage - Attached
- Attached garage spaces: 2
Features
- Stories: 2
- Fencing: Full,Wood
Lot
- Size: 9,583 Square Feet
- Features: Cul-De-Sac
Details
- Parcel number: 00533201048
Construction
Type & style
- Home type: SingleFamily
- Architectural style: Traditional
- Property subtype: Single Family Residence
Materials
- Brick-Partial-AbvFound, Vinyl
- Foundation: Slab
Condition
- New construction: No
- Year built: 2006
Utilities & green energy
- Sewer: Public Sewer
- Water: Public
- Utilities for property: Electricity Connected
Community & HOA
Community
- Subdivision: THE MILL
HOA
- Has HOA: Yes
- Services included: Clubhouse, Common Area Maintenance, Playground, Sidewalk Maintenance
- HOA fee: $660 annually
Location
- Region: Lexington
Financial & listing details
- Price per square foot: $162/sqft
- Tax assessed value: $350,000
- Date on market: 7/15/2026
- Listing agreement: Exclusive Right To Sell
- Road surface type: Paved
Estimated market value
$371,600
$353,000 - $390,000
$2,338/mo
Price history
| Date | Event | Price |
|---|---|---|
| 9/26/2026 | Listed for sale | $375,000$162/sqft |
Source:  Consolidated MLS #638716 Report a problem Consolidated MLS #638716 Report a problem | ||
| 9/16/2026 | Contingent | $375,000$162/sqft |
Source: Consolidated MLS #638716 Report a problem | ||
| 8/14/2026 | Listed for sale | $375,000$162/sqft |
Source: Consolidated MLS #638716 Report a problem | ||
| 8/4/2026 | Contingent | $375,000$162/sqft |
Source: Consolidated MLS #638716 Report a problem | ||
| 7/25/2026 | Listed for sale | $375,000$162/sqft |
Source: Consolidated MLS #638716 Report a problem | ||
| 7/22/2026 | Contingent | $375,000$162/sqft |
Source: Consolidated MLS #638716 Report a problem | ||
| 7/16/2026 | Listed for sale | $375,000$162/sqft |
Source: Consolidated MLS #638716 Report a problem | ||
| 7/7/2026 | Listing removed | $375,000$162/sqft |
Source: EXIT Realty broker feed #633632 Report a problem | ||
| 5/8/2026 | Listed for sale | $375,000+2.7%$162/sqft |
Source: Consolidated MLS #633632 Report a problem | ||
| 4/13/2026 | Listing removed | $365,000$158/sqft |
Source: EXIT Realty broker feed #628806 Report a problem | ||
| 3/14/2026 | Listed for sale | $365,000$158/sqft |
Source: Consolidated MLS #628806 Report a problem | ||
| 1/28/2026 | Listing removed | $365,000$158/sqft |
Source: Consolidated MLS #623254 Report a problem | ||
| 12/13/2025 | Listed for sale | $365,000+4.3%$158/sqft |
Source: Consolidated MLS #623254 Report a problem | ||
| 11/13/2025 | Listing removed | $2,400$1/sqft |
Source: Zillow Rentals Report a problem | ||
| 10/30/2025 | Listed for rent | $2,400$1/sqft |
Source: Zillow Rentals Report a problem | ||
| 9/19/2024 | Sold | $350,000+0.9%$151/sqft |
Source: Public Record Report a problem | ||
| 8/22/2024 | Price change | $347,000-0.9%$150/sqft |
Source: Consolidated MLS #589660 Report a problem | ||
| 8/8/2024 | Price change | $350,000-1.4%$151/sqft |
Source: Consolidated MLS #589660 Report a problem | ||
| 8/1/2024 | Price change | $355,000-1.4%$153/sqft |
Source: Consolidated MLS #589660 Report a problem | ||
| 7/19/2024 | Listed for sale | $360,000+45.2%$156/sqft |
Source: Consolidated MLS #589660 Report a problem | ||
| 8/24/2020 | Sold | $248,000$107/sqft |
Source: Public Record Report a problem | ||
| 5/27/2020 | Price change | $248,000-0.4%$107/sqft |
Source: Lake Homes Realty #494129 Report a problem | ||
| 5/20/2020 | Price change | $249,000-0.4%$108/sqft |
Source: Lake Homes Realty #494129 Report a problem | ||
| 5/8/2020 | Listed for sale | $250,000+15.6%$108/sqft |
Source: Lake Homes Realty LLC #494129 Report a problem | ||
| 12/12/2006 | Sold | $216,284$94/sqft |
Source: Public Record Report a problem | ||
Public tax history
| Year | Property taxes | Tax assessment |
|---|---|---|
| 2025 | -- | $14,000 +41.1% |
| 2024 | $1,481 +4.4% | $9,920 |
| 2023 | $1,418 -4% | $9,920 |
| 2022 | $1,477 +1.5% | $9,920 |
| 2021 | $1,456 | $9,920 +21.8% |
| 2019 | -- | $8,142 |
| 2018 | $1,265 +1.9% | $8,142 |
| 2017 | $1,242 +3.1% | $8,142 +0% |
| 2016 | $1,205 +0.9% | $8,141 |
| 2015 | $1,194 | $8,141 -3.6% |
| 2014 | $1,194 +0.7% | $8,449 0% |
| 2013 | $1,185 | $8,450 |
| 2012 | -- | $8,450 -1.1% |
| 2011 | -- | $8,540 |
| 2010 | -- | $8,540 +3.9% |
| 2009 | -- | $8,220 |
| 2008 | -- | $8,220 |
| 2007 | -- | $8,220 +356.7% |
| 2006 | -- | $1,800 |
| 2005 | -- | $1,800 |
Find assessor info on the county website
Monthly payment
Est. payment
Payment breakdown
Explore the cost of this home by adjusting the details. Changes won't be saved.Climate risks
Neighborhood: 29072
Nearby schools
Schools provided by the listing agent
- Elementary: Pleasant Hill
- Middle: Pleasant Hill
- High: Lexington
- District: Lexington One
Source: Consolidated MLS. This data may not be complete. We recommend contacting the local school district to confirm school assignments for this home.


Similar homes
- $379,9004 bd3 ba2.5k sqft304 Arstook Ln, Lexington, SC 29072For Sale
 MLS ID #635869, Terry Bishop Jr. Consolidated MLS
 - $374,9003 bd2 ba1.9k sqft280 McGregor Cir, Lexington, SC 29072For Sale
 MLS ID #644722, Blair Minick. Consolidated MLS
 - $379,9004 bd3 ba2.6k sqft220 Glossy Green Ln, Lexington, SC 29072For Sale
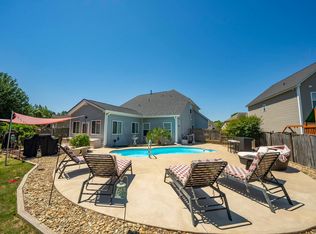 MLS ID #640309, Christopher Warner. Consolidated MLS
 - $450,0004 bd4 ba3.4k sqft117 Millstone Ln, Lexington, SC 29072For Sale
 MLS ID #625182, Lindsay Eaton. Consolidated MLS
